
The Concept Submittal Checklist is the document the City and County of Denver uses to guide applicants in preparing a development proposal for early concept review, and it lists the minimum elements that submittal must include. If you searched for a Denver permit, note that this checklist covers the concept stage of the site development plan (SDP) process, which comes before the formal SDP submittal. On this page you can fill out the form online on FillingPDF and download or print the completed PDF; the checklist is published by Denver Community Planning and Development at denvergov.org/CPD.
Last updated
What is Concept Submittal Checklist – Denver, CO?
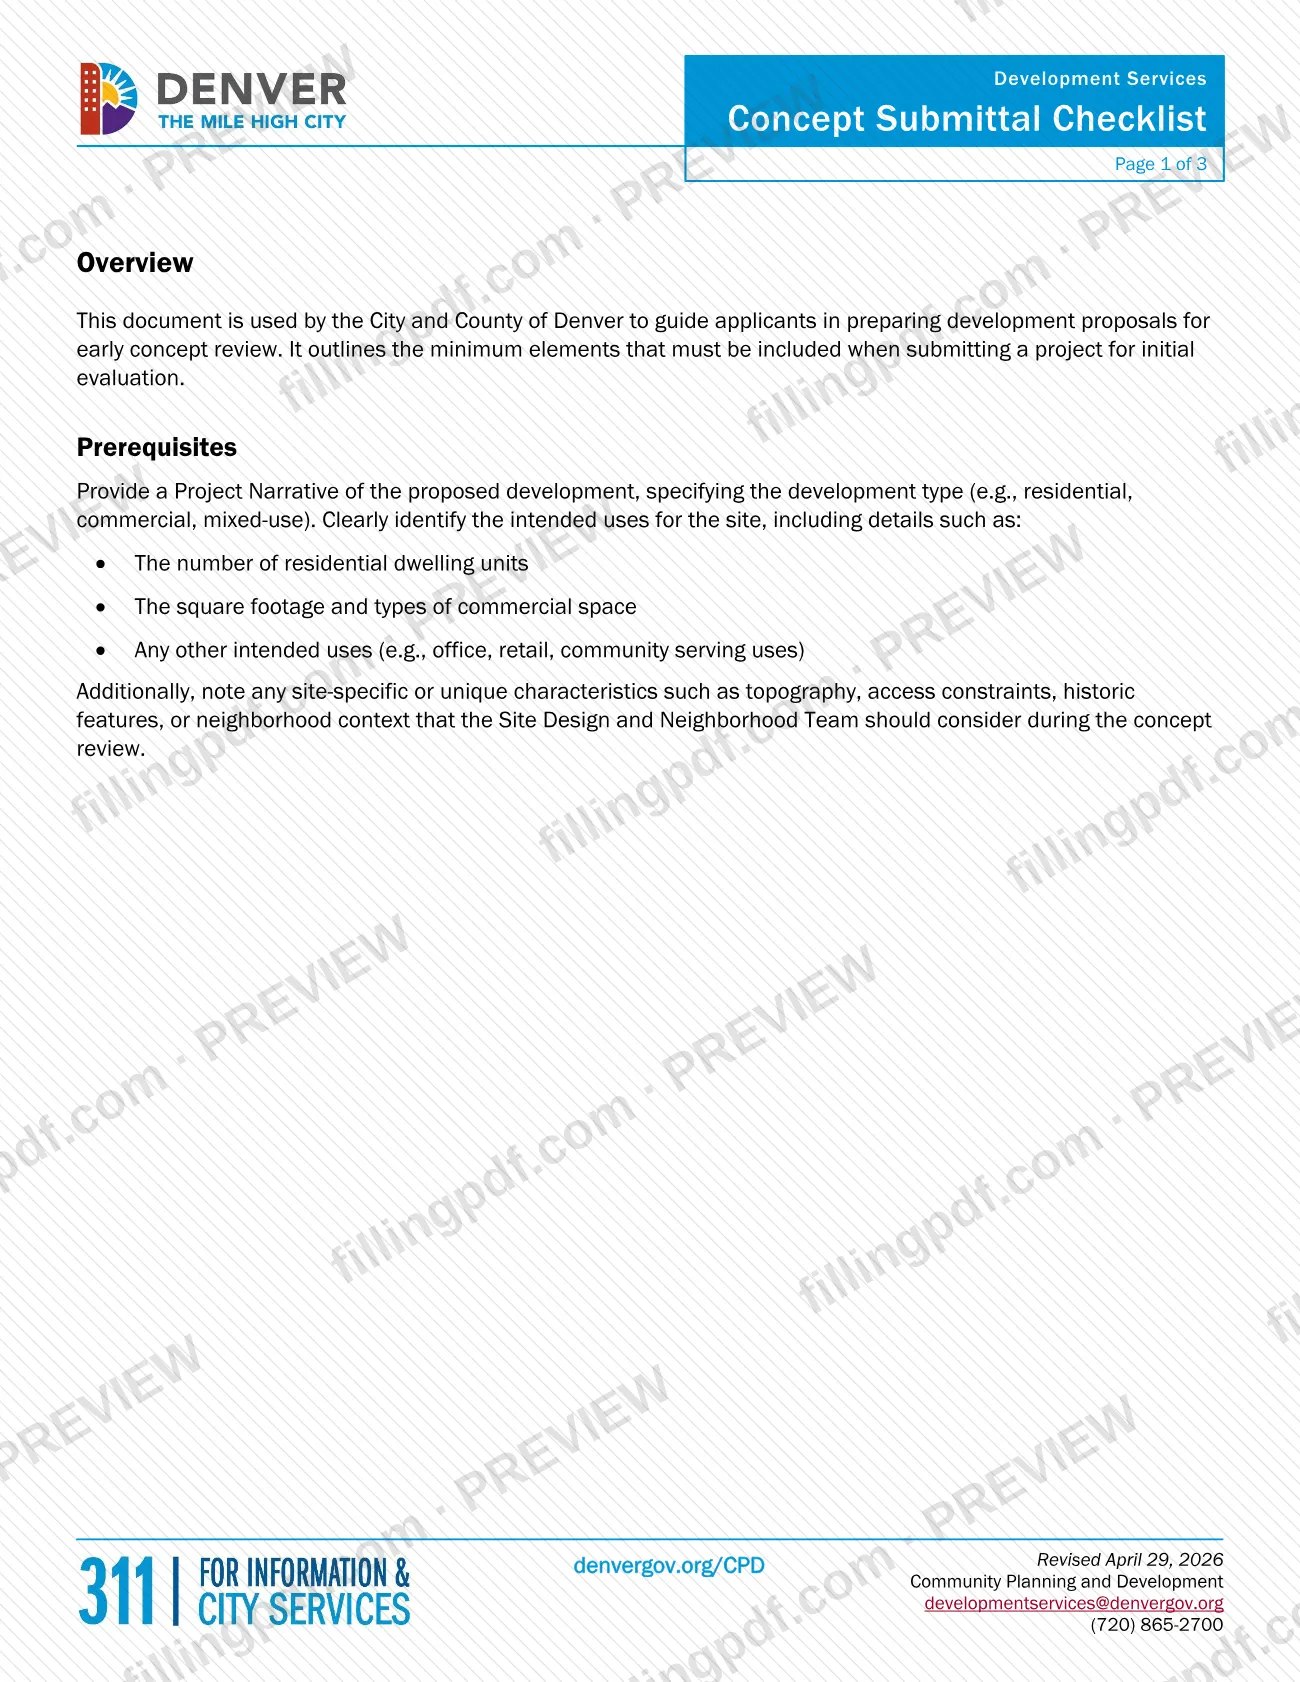
The Concept Submittal Checklist is a three-page Development Services document of the City and County of Denver that guides applicants in preparing development proposals for early concept review and outlines the minimum elements a project must include for initial evaluation.
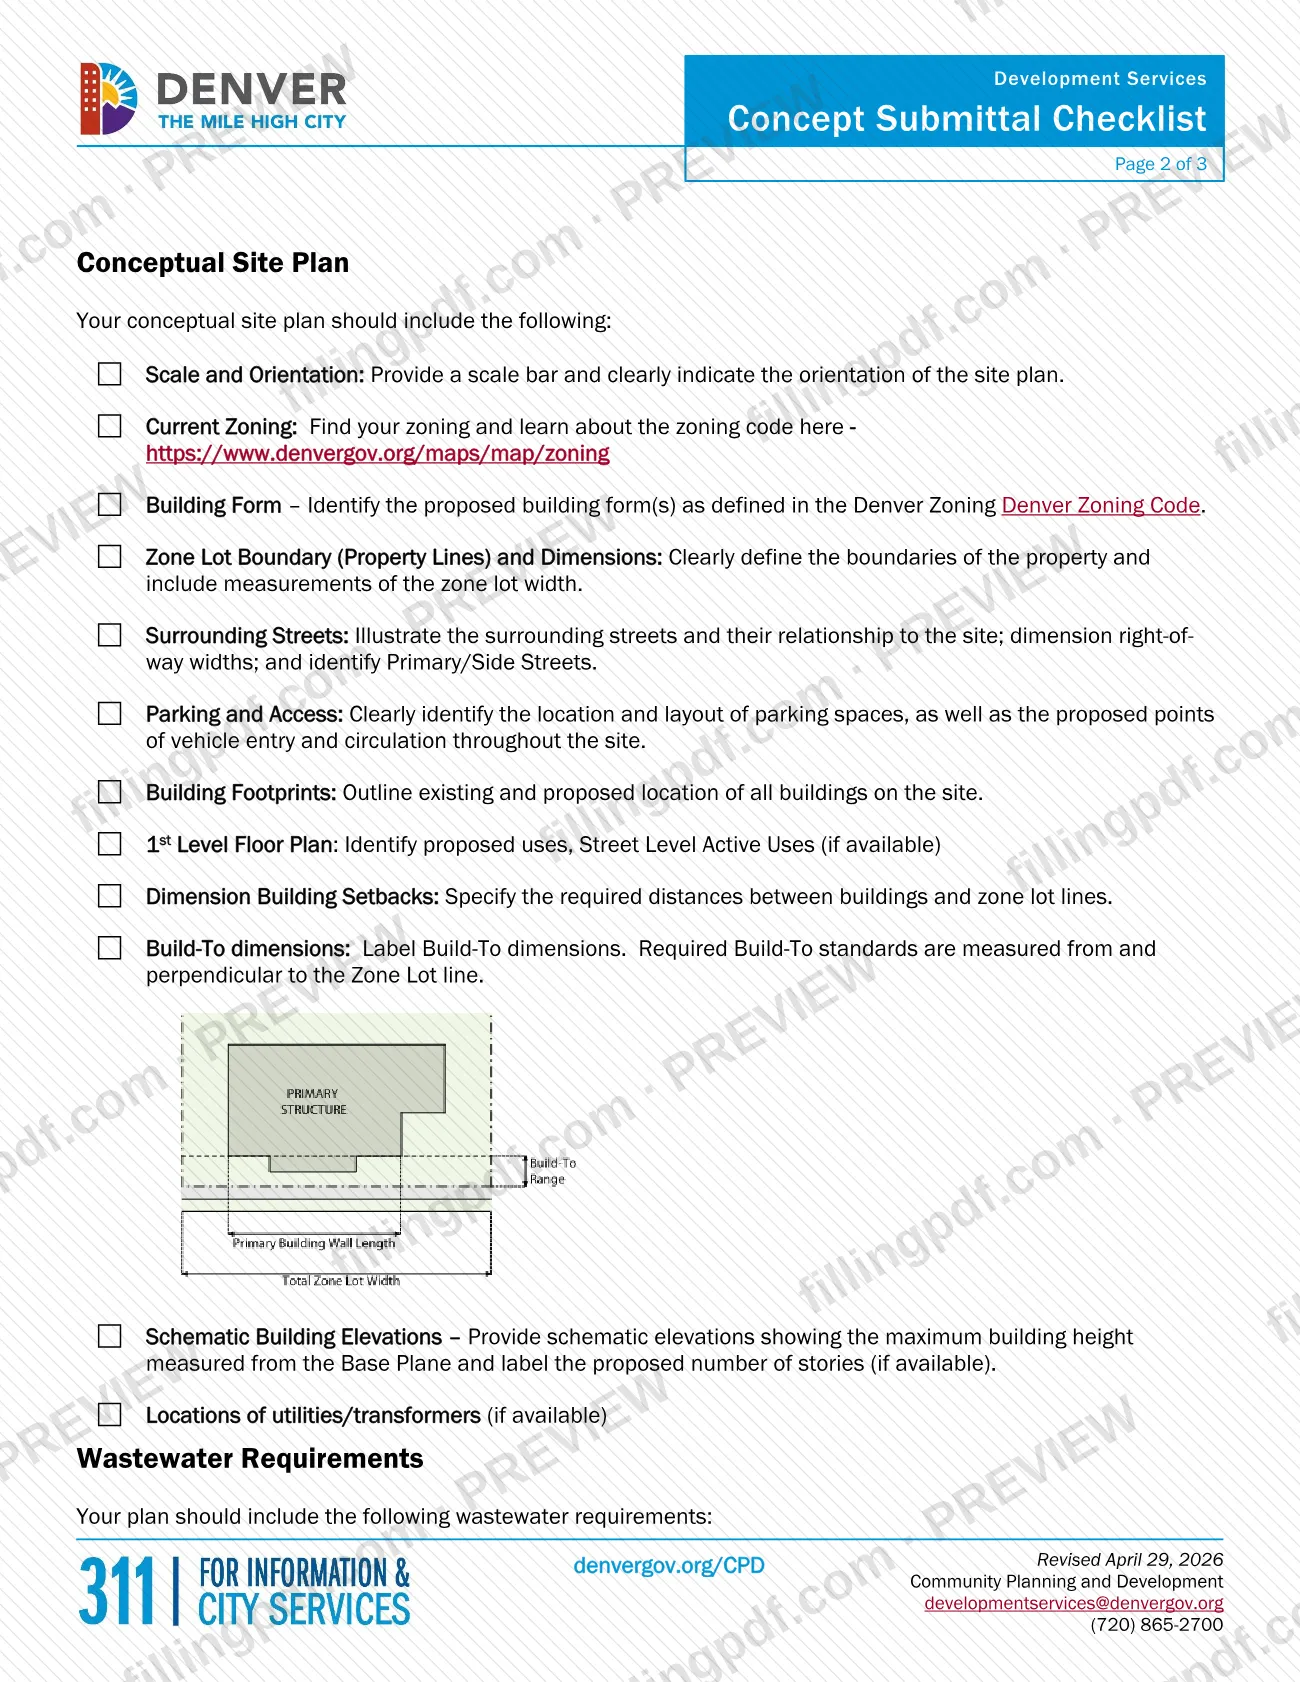
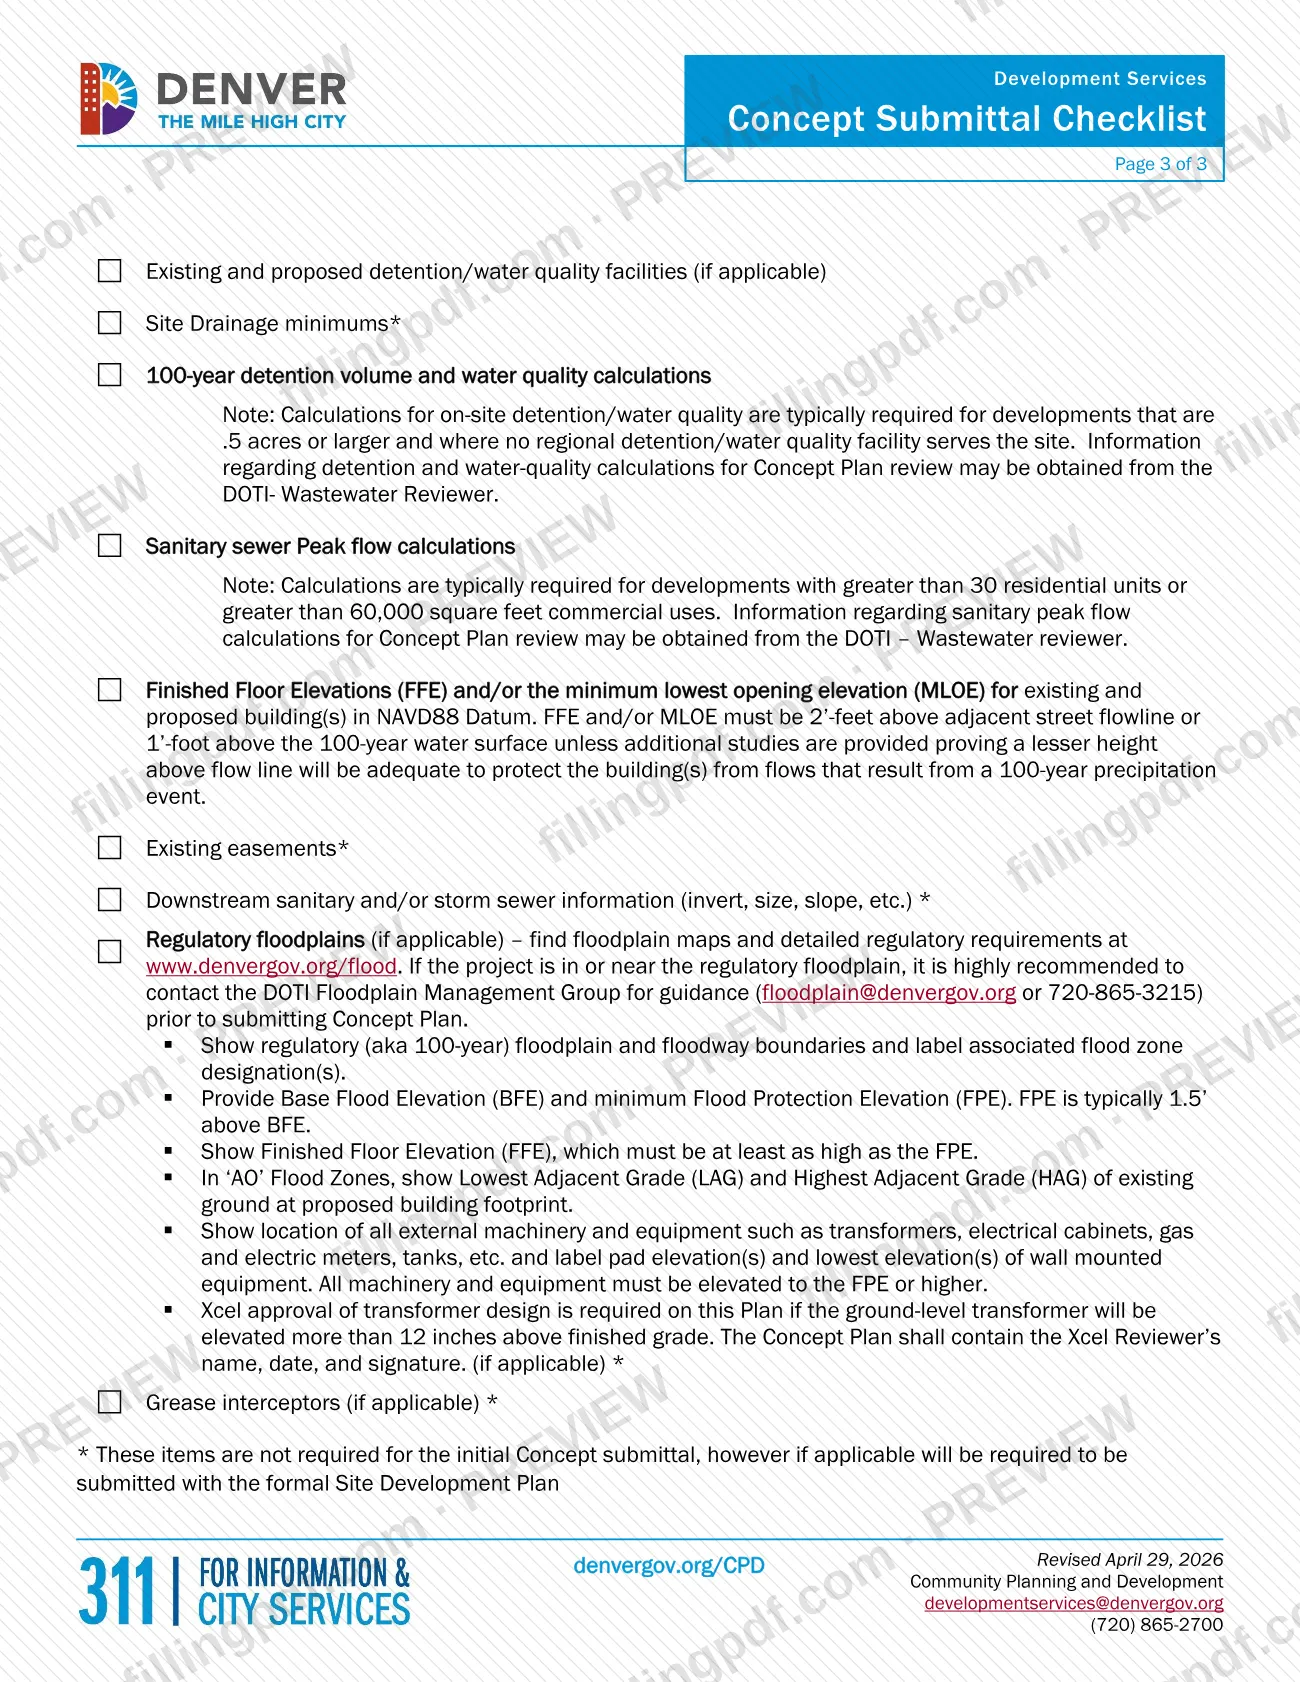
It has four parts. The Prerequisites call for a Project Narrative that states the development type (for example residential, commercial or mixed-use), the intended uses and any site-specific characteristics. The Conceptual Site Plan section lists what the plan must show, from scale and orientation to building setbacks and schematic elevations. The Wastewater Requirements section covers detention and water quality, finished floor elevations, easements, sewer information, regulatory floodplains and grease interceptors. A closing note marks the items, flagged with an asterisk, that are not required for the initial Concept submittal but will be required with the formal Site Development Plan.
Concept review is the first phase of the city's site development plan (SDP) process. Staff from several city departments review the concept together and give coordinated feedback, and a Site Design and Neighborhood staff member serves as the Project Champion. The checklist is not the formal Site Development Plan submittal.
Who needs to file Concept Submittal Checklist – Denver, CO?
Applicants who are preparing a development proposal for early concept review with the City and County of Denver use this checklist. The Project Narrative asks you to say whether the development is residential, commercial or mixed-use and to describe its uses, so the checklist covers all of those project types.
How it applies depends on the project:
- Projects of 0.5 acres or larger with no regional detention or water quality facility serving the site typically need on-site detention and water quality calculations.
- Developments with more than 30 residential units or more than 60,000 square feet of commercial uses typically need sanitary sewer peak flow calculations.
- Projects in or near a regulatory floodplain should add the floodplain information listed on page 3; contacting the DOTI Floodplain Management Group before submitting is highly recommended.
- Projects with a ground-level transformer elevated more than 12 inches above finished grade need Xcel approval of the design on the plan.
The checklist does not name a representative or signer for the applicant. Applicants who are not seeking concept review, or who are already submitting the formal Site Development Plan, should follow the formal SDP requirements instead.
When to file Concept Submittal Checklist – Denver, CO
Use the checklist at the concept stage, when you are preparing a project for initial evaluation and before the formal Site Development Plan (SDP) submittal. The city's Concept Plans page says that once concept plan comments have been issued, the project may process with a formal SDP submittal, unless the applicant chooses to remain in concept review.
The concept phase is completed in one review cycle, and in no more than three review cycles when the applicant requests them for a greater level of certainty. After the concept plan is accepted for review, the Project Champion contacts you to schedule a concept meeting. Neither the checklist nor the city page sets a calendar deadline.
Items marked with an asterisk on page 3 are not needed for the initial Concept submittal, but if they apply they must be submitted with the formal Site Development Plan.
Documents you need
- Project Narrative of the proposed development, stating the development type (for example residential, commercial, mixed-use) and the intended uses, such as number of dwelling units and square footage and types of commercial space.
- Notes on site-specific or unique characteristics, such as topography, access constraints, historic features or neighborhood context, for the Site Design and Neighborhood Team to consider.
- Conceptual site plan showing the items on page 2, including scale bar and orientation, current zoning, building form, zone lot boundary and dimensions, surrounding streets, parking and access, building footprints and setbacks.
- Schematic building elevations showing maximum building height measured from the Base Plane.
- 100-year detention volume and water quality calculations, typically for developments of .5 acres or larger with no regional detention/water quality facility serving the site.
- Sanitary sewer peak flow calculations, typically for developments with more than 30 residential units or more than 60,000 square feet of commercial uses.
- Finished Floor Elevations (FFE) and/or minimum lowest opening elevation (MLOE) for existing and proposed buildings in NAVD88 Datum.
- Floodplain information, if the project is in or near the regulatory floodplain: floodplain and floodway boundaries, Base Flood Elevation, Flood Protection Elevation and equipment elevations.
- Xcel Reviewer's name, date and signature on the plan, only if a ground-level transformer will be elevated more than 12 inches above finished grade.
- Prop 123 Interest Form, which the city's Concept Plans page lists next to the checklist under "What to submit".
How to fill out Concept Submittal Checklist – Denver, CO
Read the overview and prerequisites
Page 1 explains that the checklist guides early concept review and lists the minimum elements. Confirm your project is at the concept stage before you start.
Write the Project Narrative
State the development type, such as residential, commercial or mixed-use, and the intended uses: number of dwelling units, square footage and types of commercial space, and any other uses like office, retail or community serving uses.
Note site-specific characteristics
Add topography, access constraints, historic features or neighborhood context that the Site Design and Neighborhood Team should consider during concept review.
Set up the conceptual site plan
Provide a scale bar and the orientation, the current zoning (the checklist links to the Denver zoning map) and the proposed building form(s) as defined in the Denver Zoning Code.
Show the lot, streets and parking
Draw the zone lot boundary with the zone lot width, the surrounding streets with right-of-way widths and Primary/Side Streets, and the parking layout with vehicle entry points and circulation.
Add buildings, floor plan and dimensions
Outline existing and proposed building footprints, the 1st level floor plan with proposed uses, and the building setbacks. Label Build-To dimensions, measured from and perpendicular to the Zone Lot line.
Add elevations and utilities
Provide schematic elevations showing maximum building height from the Base Plane, plus the number of stories and the locations of utilities/transformers where available.
Complete the wastewater items
Show existing and proposed detention/water quality facilities if applicable, 100-year detention volume and water quality calculations, sanitary sewer peak flow calculations where typically required, and FFE and/or MLOE in NAVD88 Datum.
Add floodplain information if applicable
For a site in or near the regulatory floodplain, show floodplain and floodway boundaries and flood zone labels, BFE and FPE, FFE at or above the FPE, and the location and elevation of external machinery and equipment.
Set aside the asterisked items
Site Drainage minimums, existing easements, downstream sanitary and storm sewer information, Xcel approval of the transformer design and grease interceptors are not required initially, but are required with the formal Site Development Plan if applicable.
Review and download the completed PDF
Check each item against the checklist, then download or print the completed PDF from FillingPDF and send your concept submittal through the agency's channels described under How to submit.
How to submit Concept Submittal Checklist – Denver, CO
The checklist prints no mailing address, portal or drop-off location, only the contact details of Denver Community Planning and Development Development Services: [email protected] and (720) 865-2700. Use them to ask how to deliver your concept submittal.
- Contact Development Services: email or call the numbers above; the checklist and the city's Concept Plans page both point to this office.
- Floodplain questions: if the project is in or near the regulatory floodplain, contact the DOTI Floodplain Management Group at [email protected] or 720-865-3215 before submitting the Concept Plan.
- Wastewater questions: detention, water quality and sanitary peak flow information for Concept Plan review may be obtained from the DOTI Wastewater Reviewer.
The city's Concept Plans page lists the Concept Submittal Checklist and a Prop 123 Interest Form under "What to submit". After your concept plan is accepted for review, the Project Champion contacts you to schedule the concept meeting, and you receive one comprehensive set of comments after the initial submission. FillingPDF lets you fill out and download the PDF; submission follows the agency's channels.
Common mistakes to avoid
- Submitting without a Project Narrative that names the development type and intended uses, which the checklist lists as a prerequisite.
- Leaving the scale bar or the orientation off the conceptual site plan.
- Measuring Build-To dimensions from anything other than the Zone Lot line; the checklist says they are measured from and perpendicular to it.
- Showing building height without measuring it from the Base Plane on the schematic elevations.
- Setting FFE and/or MLOE less than 2 feet above the adjacent street flowline or 1 foot above the 100-year water surface without additional studies proving a lesser height is adequate.
- Setting a Finished Floor Elevation below the Flood Protection Elevation (FPE) on a site in the regulatory floodplain, or leaving machinery and equipment below the FPE.
- Raising a ground-level transformer more than 12 inches above finished grade without the Xcel Reviewer's name, date and signature on the plan.
- Skipping the floodplain guidance call for a project in or near the regulatory floodplain, which the checklist highly recommends before submitting.
- Assuming asterisked items never apply; they are not required initially but must be submitted with the formal Site Development Plan if applicable.
Frequently asked questions
What is the Denver Concept Submittal Checklist?
It is a Development Services document of the City and County of Denver that guides applicants in preparing development proposals for early concept review. It outlines the minimum elements for initial evaluation: a Project Narrative, a conceptual site plan and wastewater requirements.
Is the Concept Submittal Checklist a Denver building permit application?
No. It is a checklist for the concept stage of the city's site development plan (SDP) process. After the concept plan comments are issued, the project may proceed to a formal site development plan submittal, which is a later phase.
What must a conceptual site plan show?
It must show scale and orientation, current zoning, building form, zone lot boundary and dimensions, surrounding streets, parking and access, building footprints, the 1st level floor plan, setbacks, Build-To dimensions and schematic elevations. Utility and transformer locations are included if available.
Which items are not required for the initial concept submittal?
Items marked with an asterisk: Site Drainage minimums, existing easements, downstream sanitary and/or storm sewer information, Xcel approval of the transformer design, and grease interceptors. If applicable, they must be submitted with the formal Site Development Plan.
When are detention and sanitary sewer calculations required?
Detention and water quality calculations are typically required for developments of .5 acres or larger with no regional facility serving the site. Sanitary peak flow calculations are typically required for more than 30 residential units or more than 60,000 square feet of commercial uses.
Who do I contact if my project is near a floodplain?
Contact the DOTI Floodplain Management Group at [email protected] or 720-865-3215 before submitting the Concept Plan. The checklist highly recommends this for projects in or near the regulatory floodplain; maps are at www.denvergov.org/flood.
What happens after I submit a concept plan in Denver?
Once the concept plan is accepted for review, the Project Champion contacts you to schedule a concept meeting, and you receive one comprehensive set of comments. The concept phase takes one review cycle, or up to three if you request them.
Can I fill out the Concept Submittal Checklist online?
You can fill out the PDF online on FillingPDF and download or print it. FillingPDF is an independent service, not connected to the City and County of Denver, and it does not submit anything; you deliver your concept submittal through the city's channels.
Ready to fill out Concept Submittal Checklist – Denver, CO?
Fill out Concept Submittal Checklist – Denver, CO now