
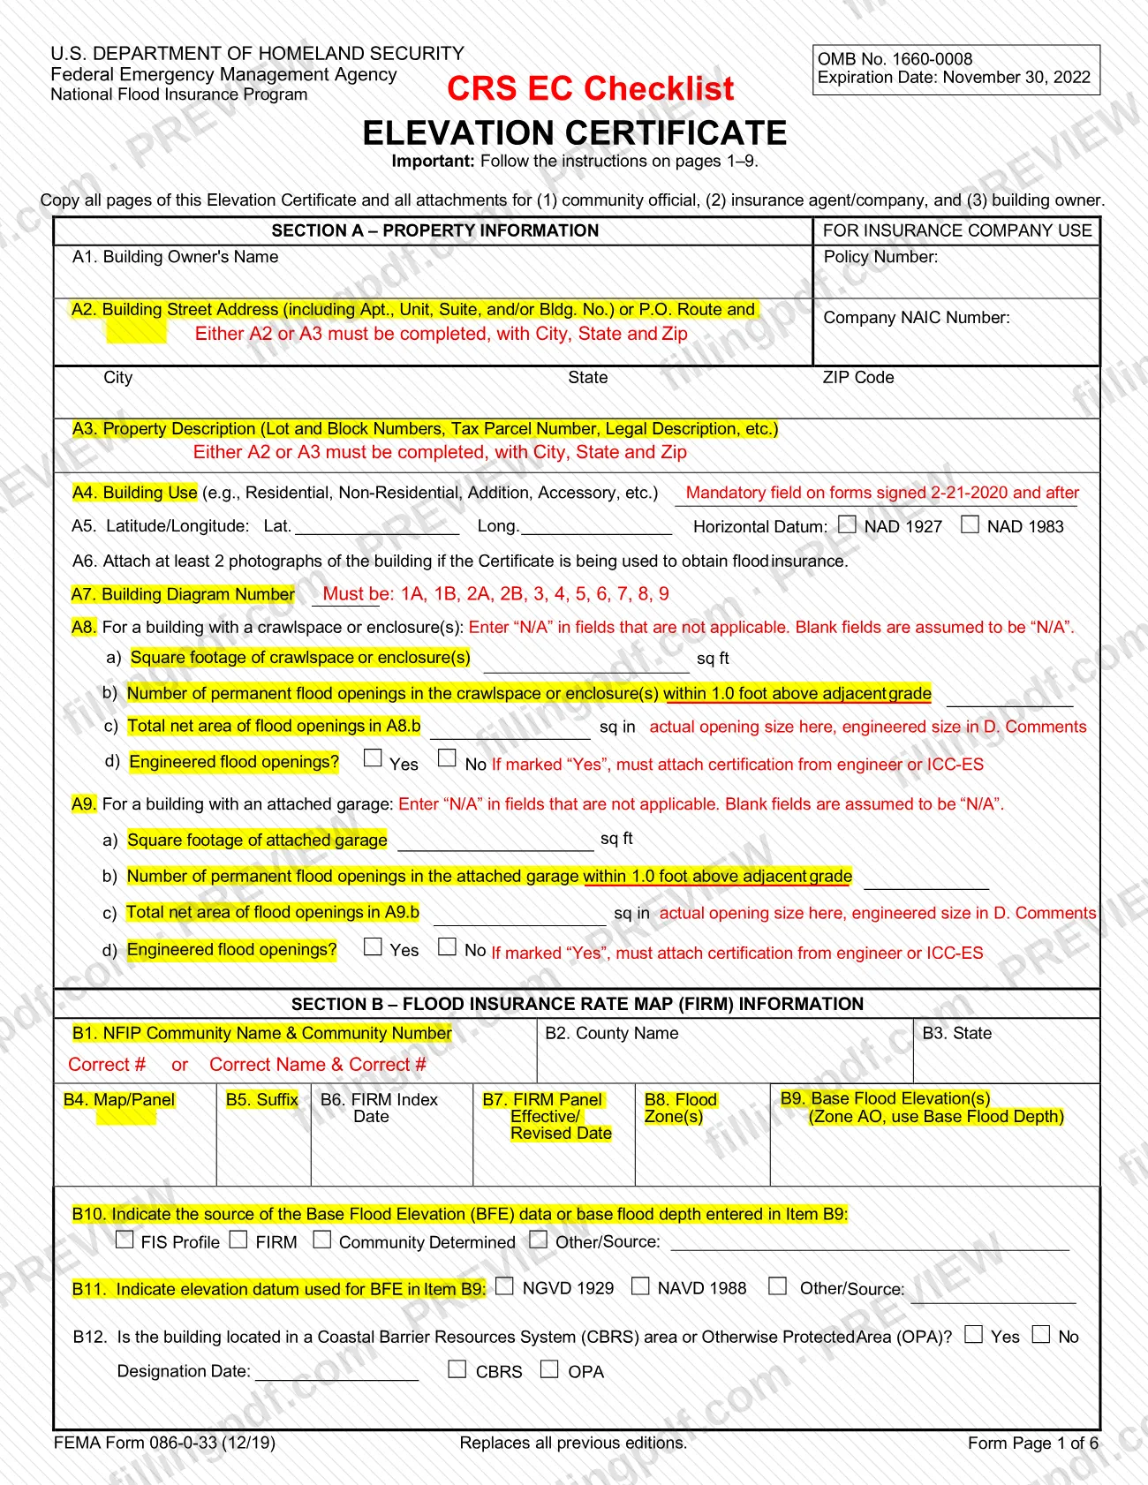
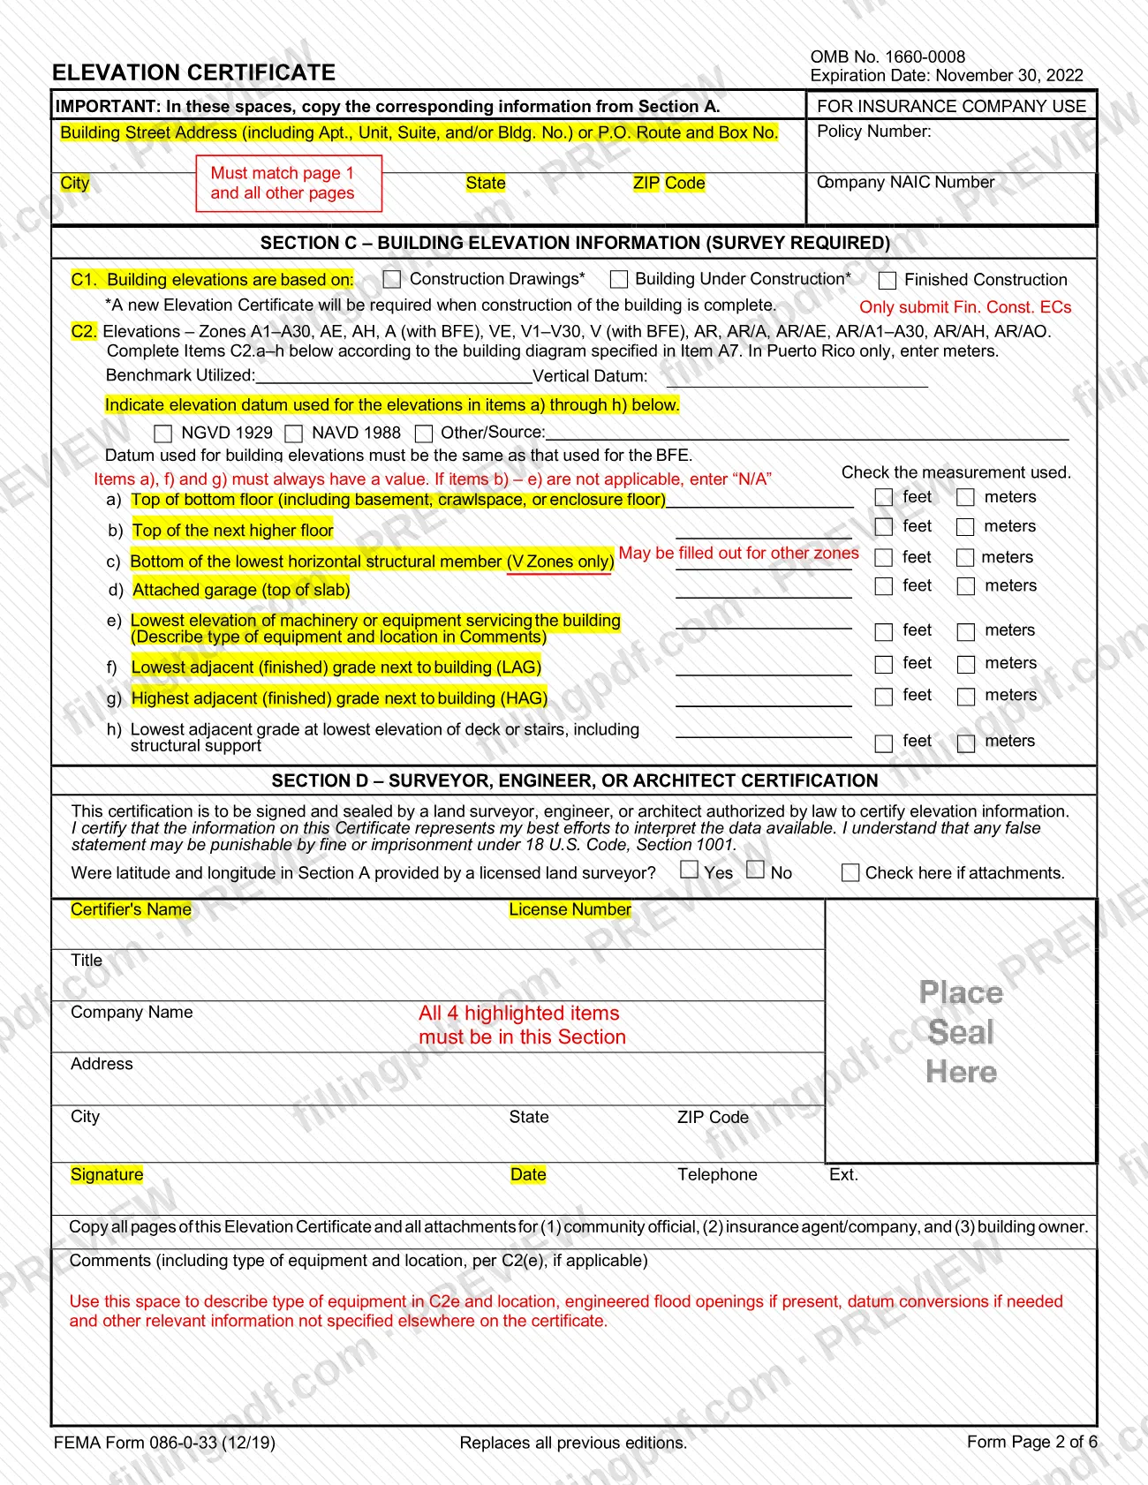
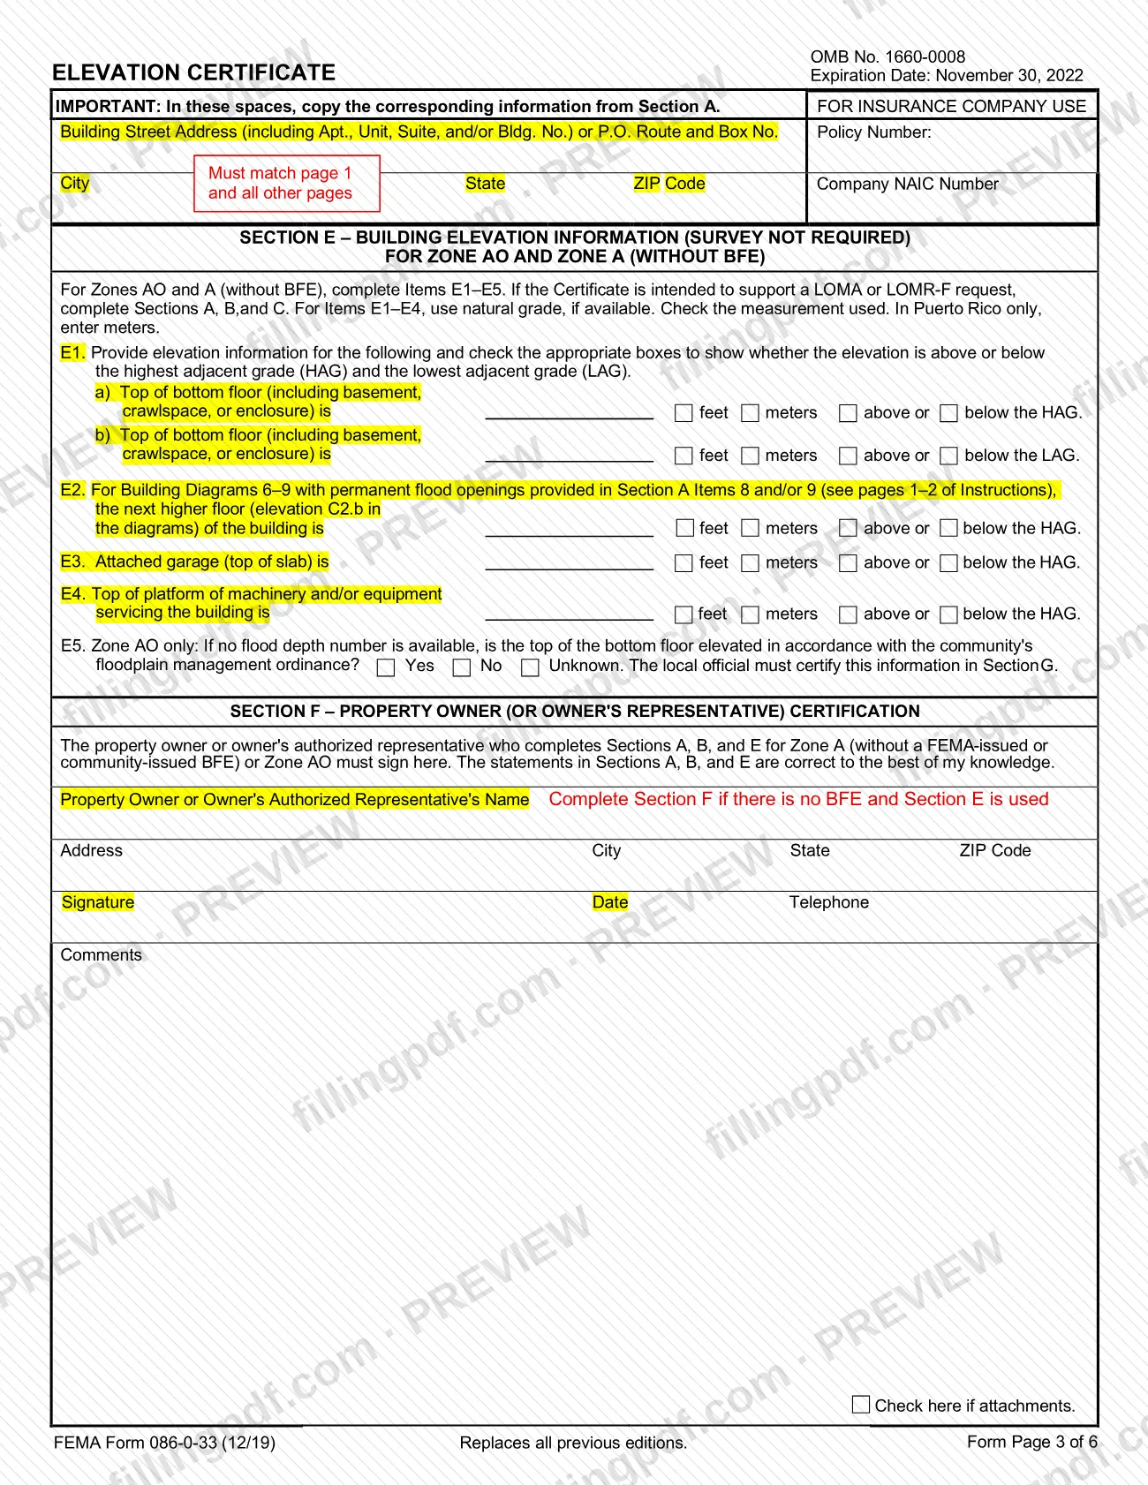
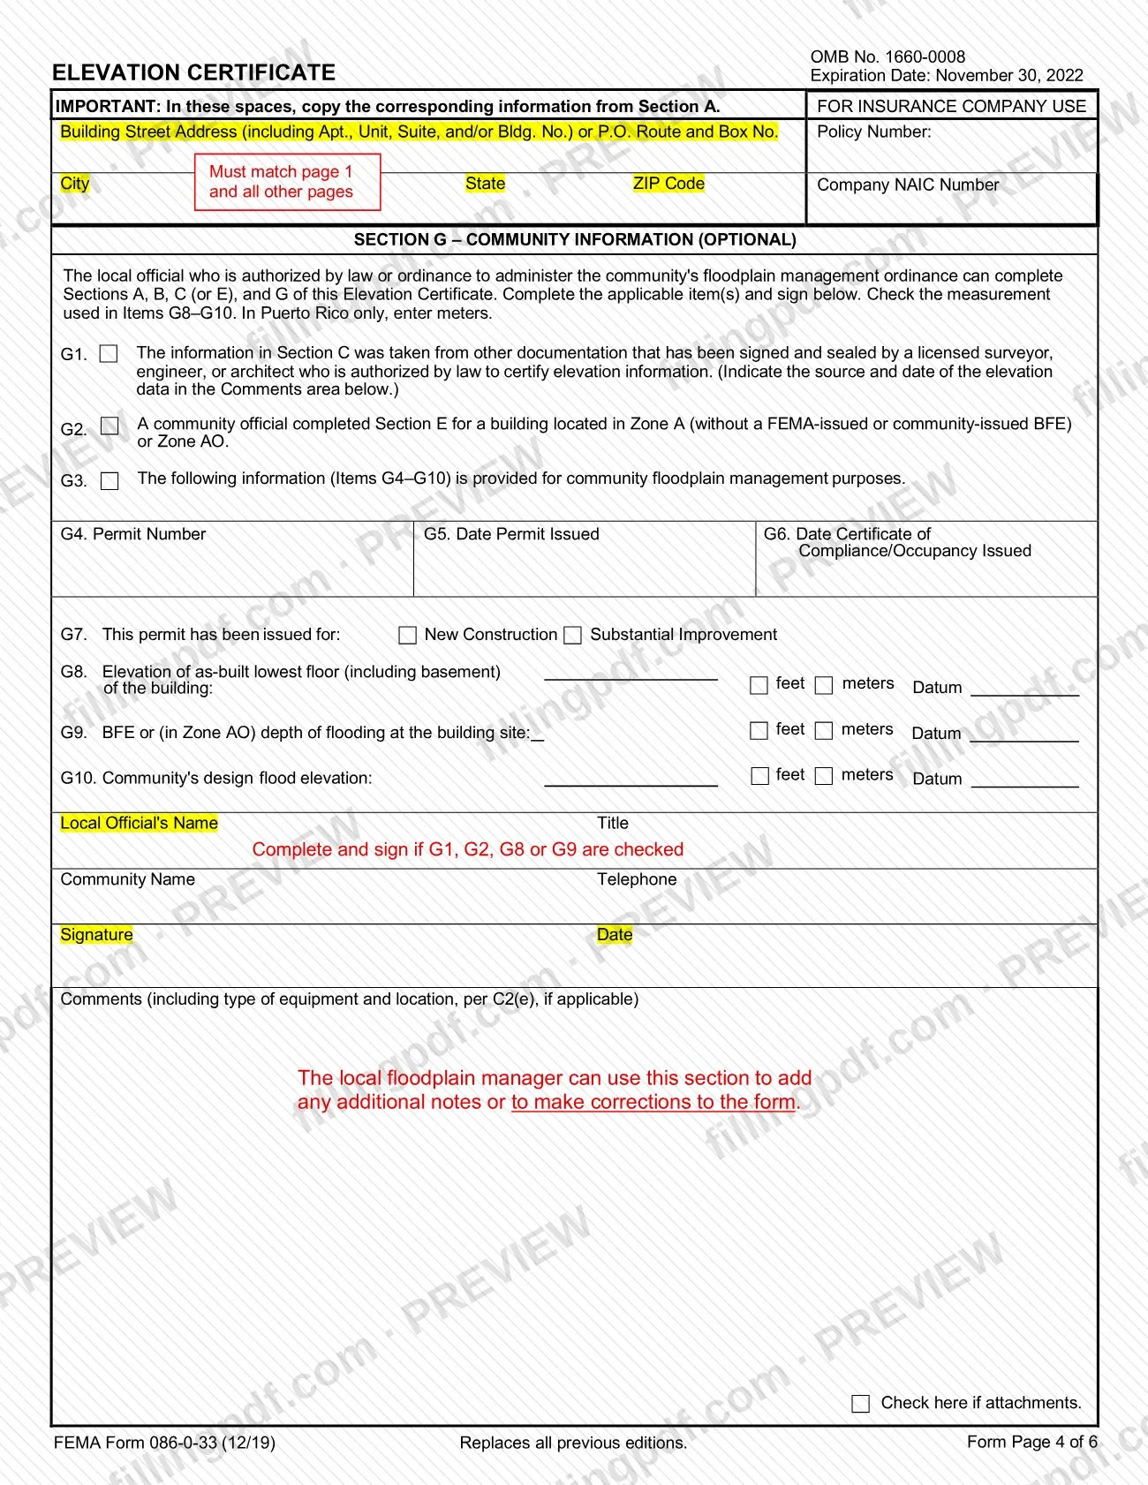
The 2019 Elevation Certificate checklist is the FEMA Elevation Certificate, FEMA Form 086-0-33 (12/19), which the City of Cape Coral Building Division lists among the guidelines in its Permit Document Center. It is one of the documents published for the Cape Coral permit process, and it records a building's flood zone data and elevations in Sections A through G. On this page you can fill out the form online on FillingPDF and download or print the completed PDF; the original is published by the City of Cape Coral at capecoral.gov.
Last updated
What is 086-0-33?
The 2019 Elevation Certificate checklist is the Federal Emergency Management Agency (FEMA) Elevation Certificate, Form 086-0-33 (12/19), for the National Flood Insurance Program (NFIP), which the City of Cape Coral Building Division lists in its Permit Document Center under Guidelines, Documents/Reports.
The PDF is a FEMA form that carries the printed headings "CRS EC Checklist" and "OMB No. 1660-0008", with an expiration date of November 30, 2022 printed on it. The form states that it replaces all previous editions and tells the reader to follow the instructions on pages 1–9.
It is organized in lettered sections:
- Section A: property information, building diagram number, and crawlspace, enclosure or attached garage flood openings.
- Section B: Flood Insurance Rate Map (FIRM) information and base flood elevation data.
- Section C: building elevation information, for which a survey is required.
- Section D: certification by a land surveyor, engineer or architect.
- Section E: building elevation information for Zone AO and Zone A without a base flood elevation (survey not required).
- Section F: property owner or owner's representative certification.
- Section G: optional community information completed by the local official.
It is an elevation record, not a permit application. The Permit Document Center lists the permit applications for each type of work as separate documents.
Who needs to file 086-0-33?
Several people complete different parts of this Elevation Certificate:
- Land surveyor, engineer or architect: signs and seals Section D. The form says the certification must come from a professional authorized by law to certify elevation information, and Section C requires a survey.
- Building owner or the owner's authorized representative: completes Sections A, B and E, and signs Section F, when the building is in Zone A without a FEMA-issued or community-issued base flood elevation (BFE) or in Zone AO. Section F is needed only if there is no BFE and Section E is used.
- Local floodplain official: may complete Sections A, B, C (or E) and G. Section G is optional, but the official must complete and sign it if G1, G2, G8 or G9 is checked.
- Insurance agent or company: receives a copy; the top of each page has a block for insurance company use, with the policy number and NAIC number.
Zones A1–A30, AE, AH, A (with BFE), VE, V1–V30, V (with BFE) and the AR zones use Section C. Zones AO and A (without BFE) use Section E. The form tells you to copy all pages and attachments for the community official, the insurance agent or company, and the building owner.
When to file 086-0-33
Complete the certificate when the elevation data it records is final: Section C offers three bases for the elevations (construction drawings, building under construction, or finished construction). The form warns that a new Elevation Certificate will be required when construction of the building is complete if drawings or an under-construction building were used, and it says to submit only Finished Construction certificates.
If the certificate is used to support a LOMA or LOMR-F request in Zone AO or Zone A (without BFE), complete Sections A, B and C. A4, Building Use, is a mandatory field on forms signed on or after 2-21-2020.
The form prints no filing deadline or processing time of its own, so timing follows the permit or insurance process in which you use it. Ask the City of Cape Coral Building Division when it needs the certificate for your permit.
Documents you need
- At least 2 photographs of the building, attached if the certificate is being used to obtain flood insurance (item A6).
- For crawlspace or enclosure flood openings marked as engineered (A8.d "Yes"): a certification from an engineer or ICC-ES.
- For attached garage flood openings marked as engineered (A9.d "Yes"): a certification from an engineer or ICC-ES.
- Survey-based elevation data for Section C, signed and sealed by a land surveyor, engineer or architect authorized by law to certify elevation information (Section D).
- Any other attachments, noted by checking "Check here if attachments" in Section D, F or G.
- Copies of all pages of the certificate and all attachments for the community official, the insurance agent or company, and the building owner.
How to fill out 086-0-33
Enter owner and building address
In Section A, enter the building owner's name (A1) and either the building street address (A2) or the property description (A3), with city, state and ZIP code. Also give the building use in A4.
Add coordinates and diagram number
A5: enter latitude and longitude and mark NAD 1927 or NAD 1983. A6: attach at least 2 photographs if the certificate is used to obtain flood insurance. A7: enter the building diagram number from the list printed on the form.
Describe crawlspace and garage openings
In A8 and A9, give the square footage, number of flood openings within 1.0 foot above adjacent grade, and their net area, and mark whether the openings are engineered. Enter "N/A" where a field does not apply; blank fields are assumed to be "N/A".
Enter FIRM information in Section B
B1–B3: community name and number, county and state. B4–B9: map or panel number, suffix, FIRM index date, FIRM panel effective or revised date, flood zone and base flood elevation (or base flood depth for Zone AO).
Identify the BFE source and datum
B10: mark the source of the BFE data (FIS Profile, FIRM, Community Determined or Other). B11: mark the elevation datum. B12: answer whether the building is in a CBRS area or Otherwise Protected Area and give the designation date.
Repeat the address on later pages
At the top of pages 2–4, copy the building address, city, state, ZIP code, policy number and company NAIC number from Section A. The entries must match page 1.
Choose the basis of elevations
C1: mark whether the elevations are based on construction drawings, a building under construction, or finished construction. Remember that only finished-construction certificates are to be submitted.
Enter surveyed elevations in Section C
C2: give the benchmark, vertical datum and datum, then items a–h, checking feet or meters for each. Items a, f and g must always have a value; enter "N/A" for b–e if they do not apply.
Have the certifier complete Section D
The land surveyor, engineer or architect enters name, license number, title, company, address, signature, date and telephone, answers whether latitude and longitude were provided by a licensed land surveyor, and adds comments.
Use Section E and F where they apply
For Zone AO or Zone A without BFE, complete E1–E5 and, if there is no BFE and Section E is used, have the owner or authorized representative complete and sign Section F.
Add Section G if the community completes it
The local official may complete Section G (G1–G10), including the permit number, dates issued and elevations, and sign it if G1, G2, G8 or G9 is checked.
Review, download and copy the PDF
Check each section, the address on every page and the attachments, then download or print the completed PDF from FillingPDF. Make copies for the community official, insurance agent or company, and building owner.
How to submit 086-0-33
The form names no mailing address, portal or office. It lists three recipients, and the instruction at the top and bottom is to copy all pages of the Elevation Certificate and all attachments for (1) the community official, (2) the insurance agent or company, and (3) the building owner.
- Community official: the City of Cape Coral Building Division publishes this document in its Permit Document Center at https://www.capecoral.gov/departments/development_services/permitting_services_division/permit_document_center.php. Confirm with the Division how it wants the certificate delivered with your permit file.
- Insurance agent or company: give them a complete copy; if the certificate is used to obtain flood insurance, at least 2 photographs of the building must be attached (item A6).
- Building owner: keep a full copy with all attachments.
Before copying, check that the signed and sealed Section D is complete and that every page repeats the address from page 1. FillingPDF lets you fill out and download the PDF; submission follows the channels above.
Common mistakes to avoid
- Submitting a certificate based on construction drawings or a building under construction; the form says a new one is required at completion and to submit only Finished Construction certificates.
- Leaving both A2 and A3 empty; either one must be completed, with city, state and ZIP code.
- Entering a building diagram number in A7 that is not 1A, 1B, 2A, 2B, 3, 4, 5, 6, 7, 8 or 9.
- Marking engineered flood openings "Yes" in A8.d or A9.d without attaching the engineer or ICC-ES certification.
- Using a different elevation datum in Section C than the one used for the BFE; the datum must be the same.
- Leaving item C2.a, f or g without a value; the form says these must always have a value, and items b–e are marked "N/A" if not applicable.
- Leaving the building address or policy information on pages 2–4 different from page 1; those spaces must match page 1.
- Omitting A4, Building Use, on a certificate signed on or after 2-21-2020, when the field is mandatory.
- Skipping the owner certification in Section F when there is no BFE and Section E is used.
Frequently asked questions
What is the 2019 Elevation Certificate checklist?
It is the FEMA Elevation Certificate, Form 086-0-33 (12/19), for the National Flood Insurance Program. The City of Cape Coral Building Division lists it under Guidelines, Documents/Reports in its Permit Document Center. It records flood zone data and building elevations.
Who has to sign the Elevation Certificate?
A land surveyor, engineer or architect authorized by law to certify elevation information signs and seals Section D. The property owner or authorized representative signs Section F only if there is no BFE and Section E is used. Section G is optional for the local official.
Do I need photographs with the Elevation Certificate?
Yes, if the certificate is being used to obtain flood insurance. Item A6 says to attach at least 2 photographs of the building. The form sets no photograph requirement for other uses.
Can I fill out the Elevation Certificate online?
You can complete the PDF online on FillingPDF and download or print it. FillingPDF is independent of the City of Cape Coral and FEMA and does not file the certificate; delivery follows the recipients and channels described under How to submit.
Where do I find Cape Coral permit forms and guidelines?
The City of Cape Coral publishes them in its Permit Document Center on capecoral.gov, grouped into categories such as Affidavits, Documents Required for Permits, Guidelines and Miscellaneous Documents. This certificate is under Guidelines, Documents/Reports.
How many copies of the Elevation Certificate do I need?
The form says to copy all pages and all attachments for three recipients: the community official, the insurance agent or company, and the building owner. Keep one full copy for yourself as the owner.
Can I submit a certificate based on construction drawings?
No. Section C notes that a new Elevation Certificate will be required when construction is complete if the elevations were based on construction drawings or a building under construction, and it says to submit only finished-construction certificates.
When do I use Section E instead of Section C?
Use Section E (survey not required) for Zone AO and Zone A without a BFE. Section C, which requires a survey, covers zones such as A1–A30, AE, AH, A with BFE, VE and V zones. For a LOMA or LOMR-F request, complete Sections A, B and C.
Ready to fill out 086-0-33?
Fill out 086-0-33 now