
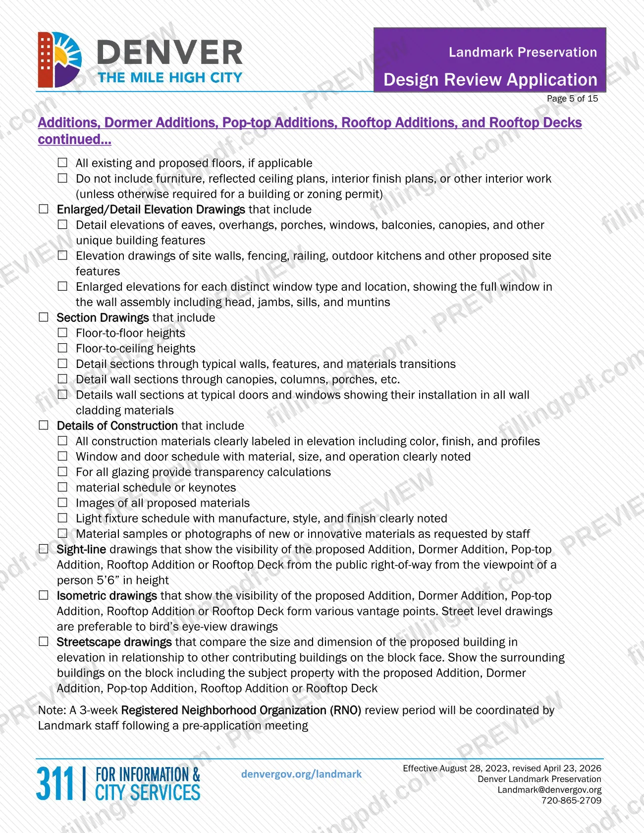
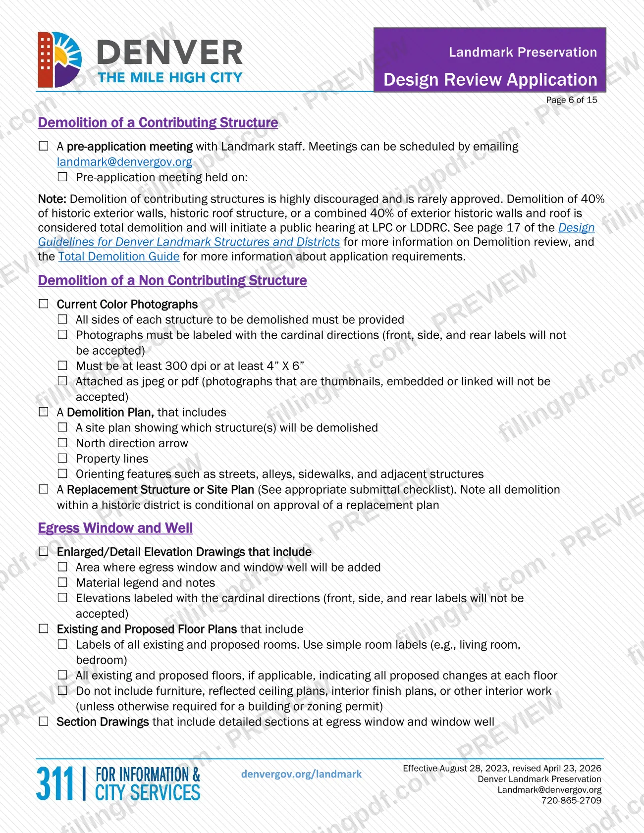
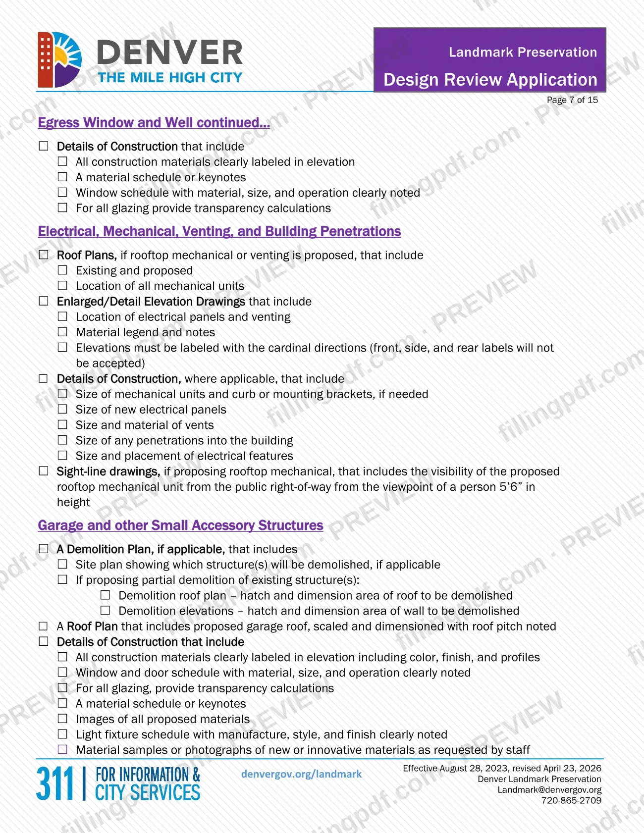
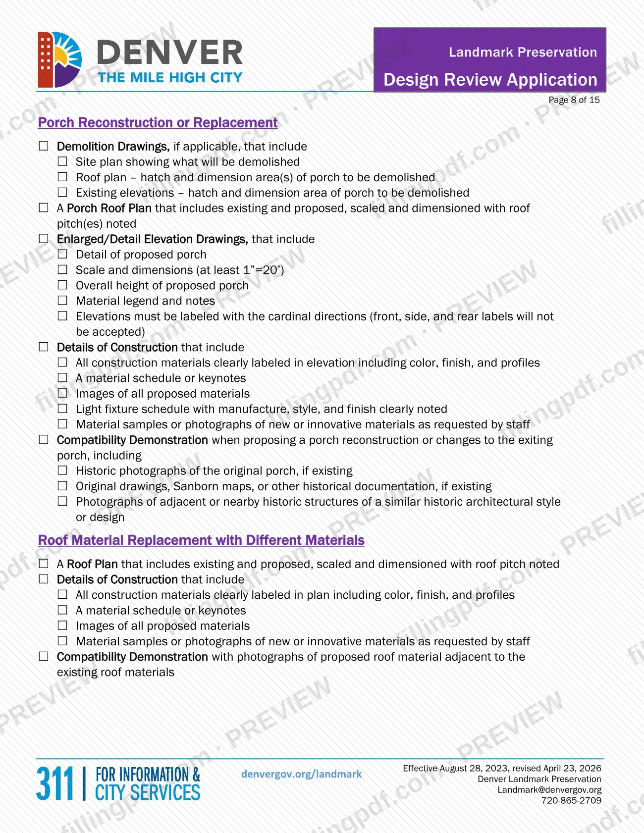
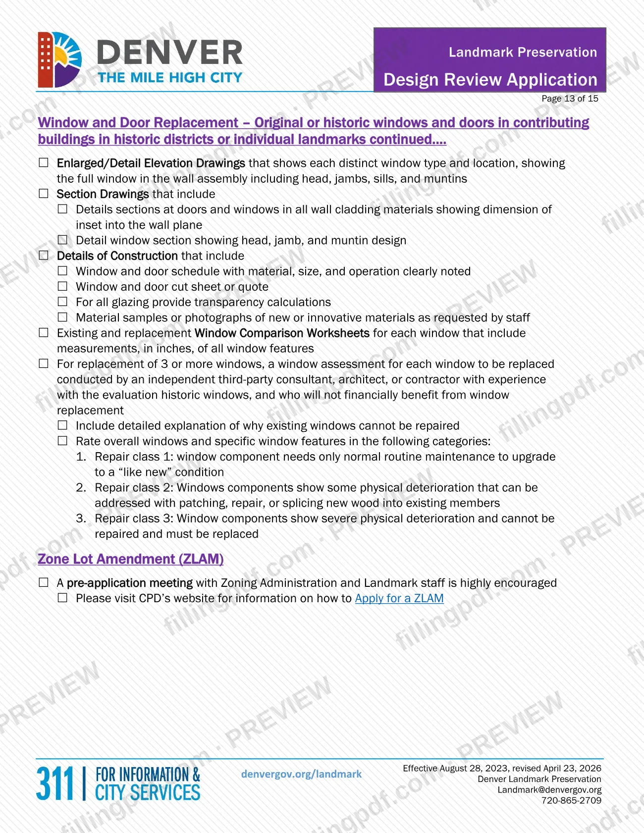
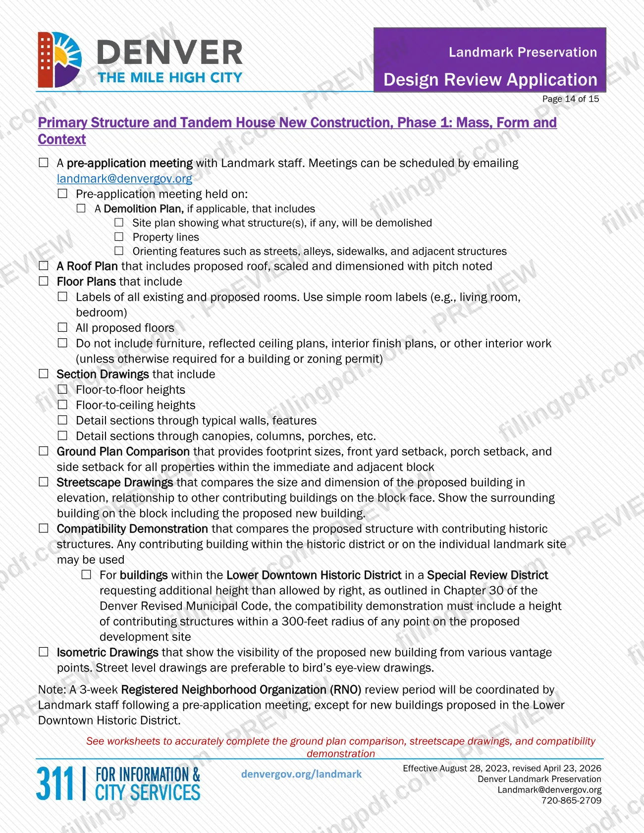
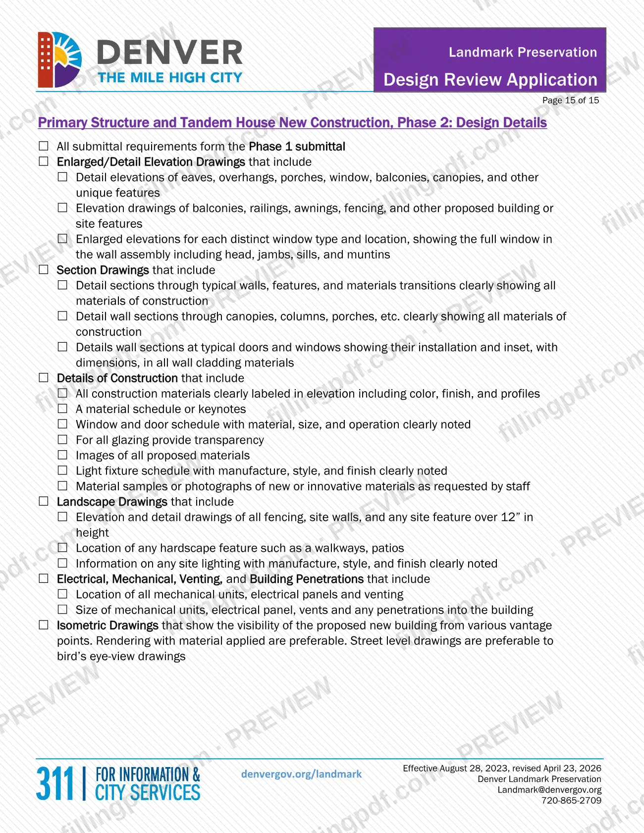
The Landmark design review application and checklist is the form Denver Landmark Preservation, part of City and County of Denver Planning and Development, uses to review exterior work on an individual landmark or a structure in a historic district. It applies when that work requires a building or zoning permit, so it comes before the Denver permit application itself. On this page you can fill out the form online on FillingPDF and download or print the completed PDF; the original PDF and the E-permits portal for submitting it are the City's.
Last updated
What is Landmark design review application and checklist – Denver, CO?
The Landmark design review application and checklist is the Denver Landmark Preservation form that opens design review for exterior work on an individual landmark or on a structure in a historic district, and lists the drawings, photographs and other materials each type of project must include.
The City says the review exists to preserve and protect Denver's historical, architectural, geographical and cultural heritage. The Denver Landmark Preservation Commission (LPC), the Lower Downtown Design Review Commission (LDDRC) and Landmark Preservation staff review the work.
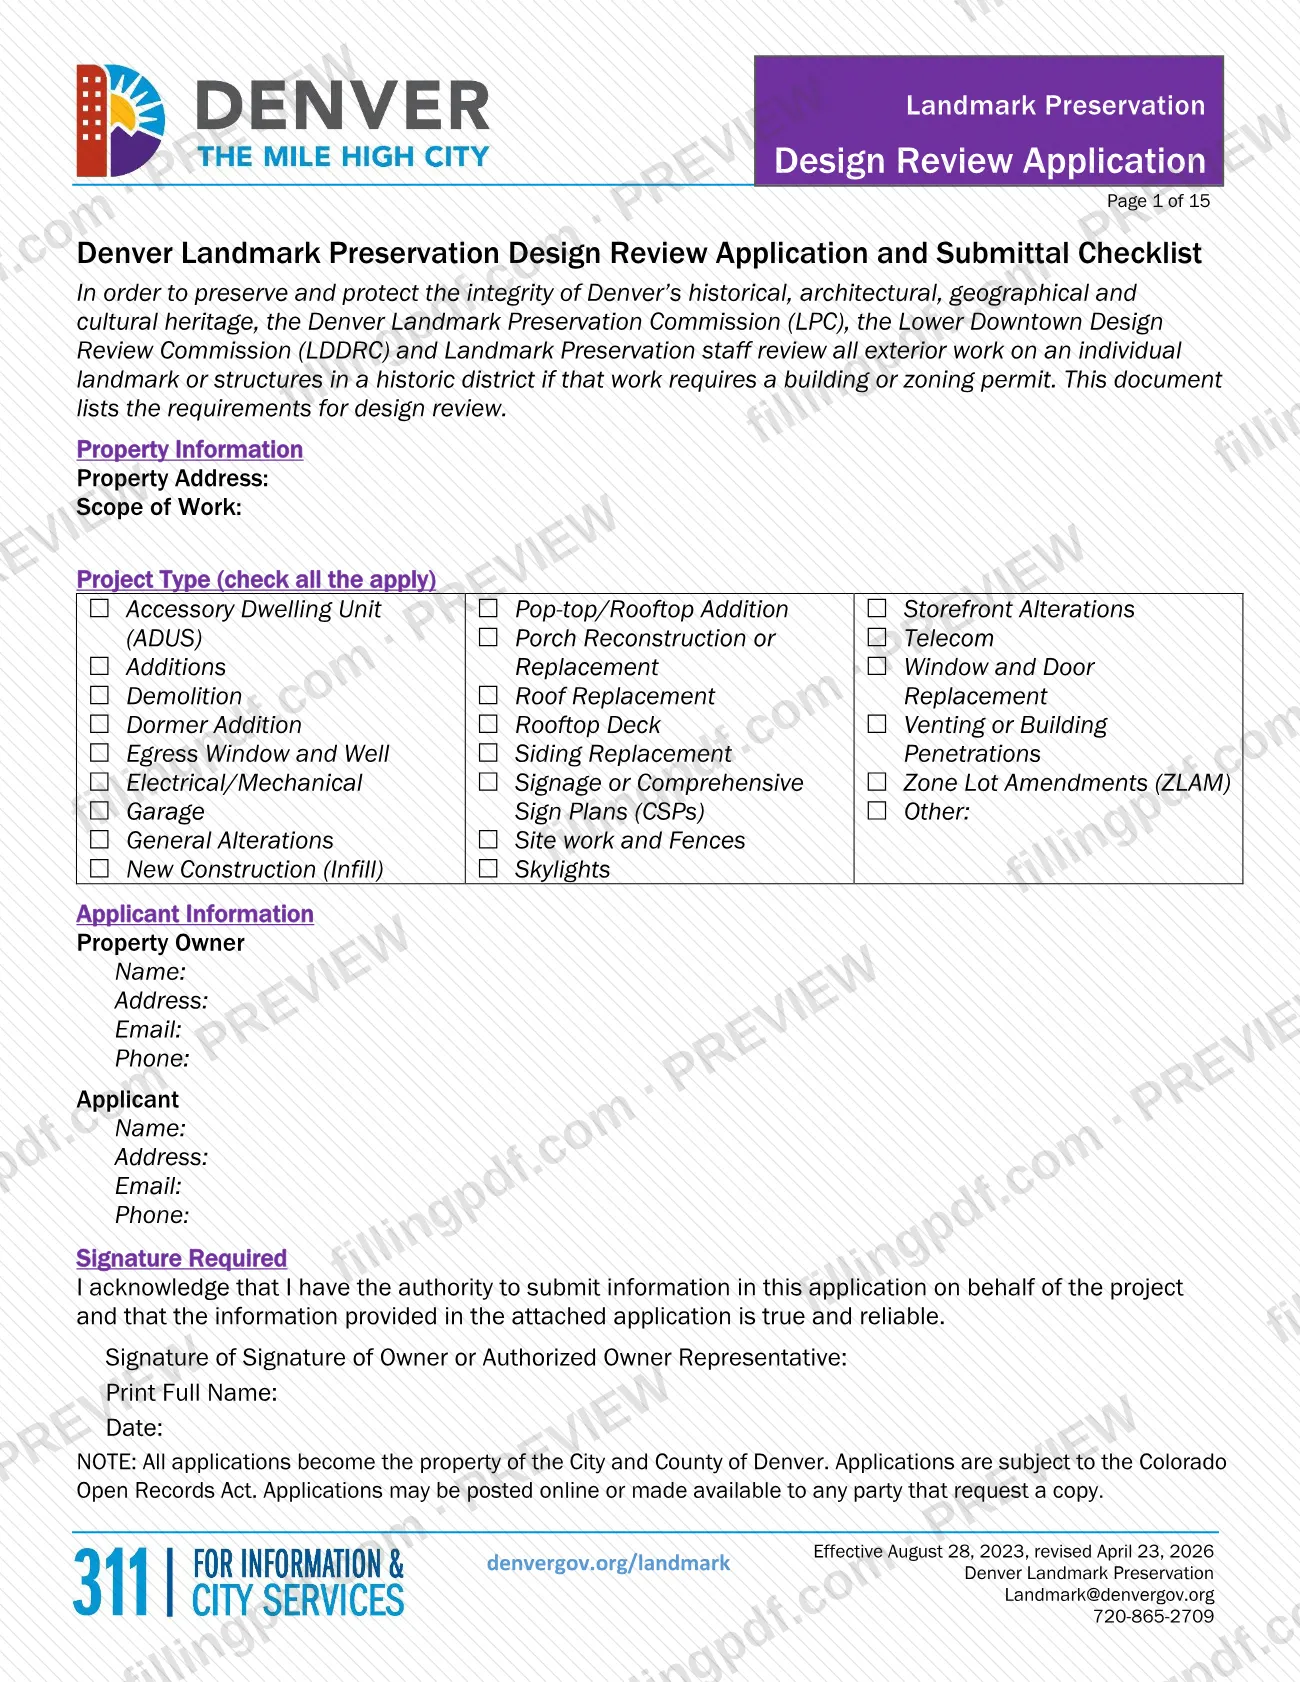
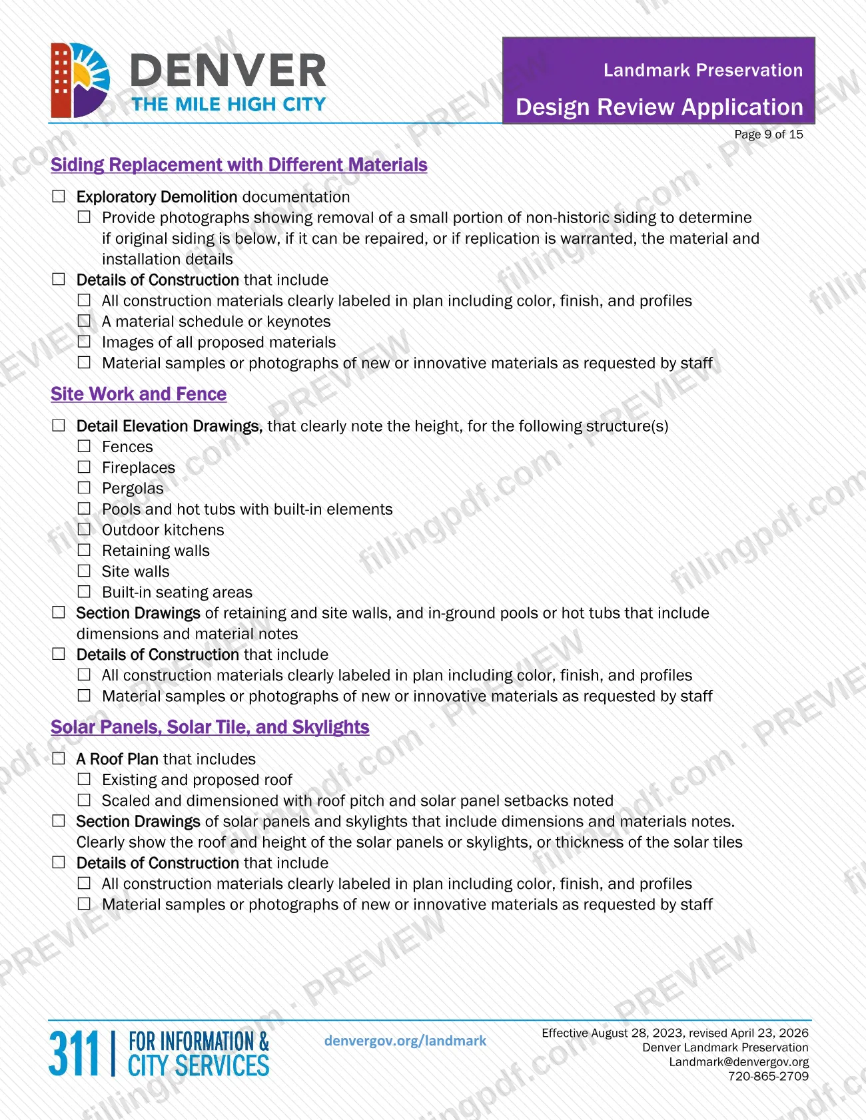
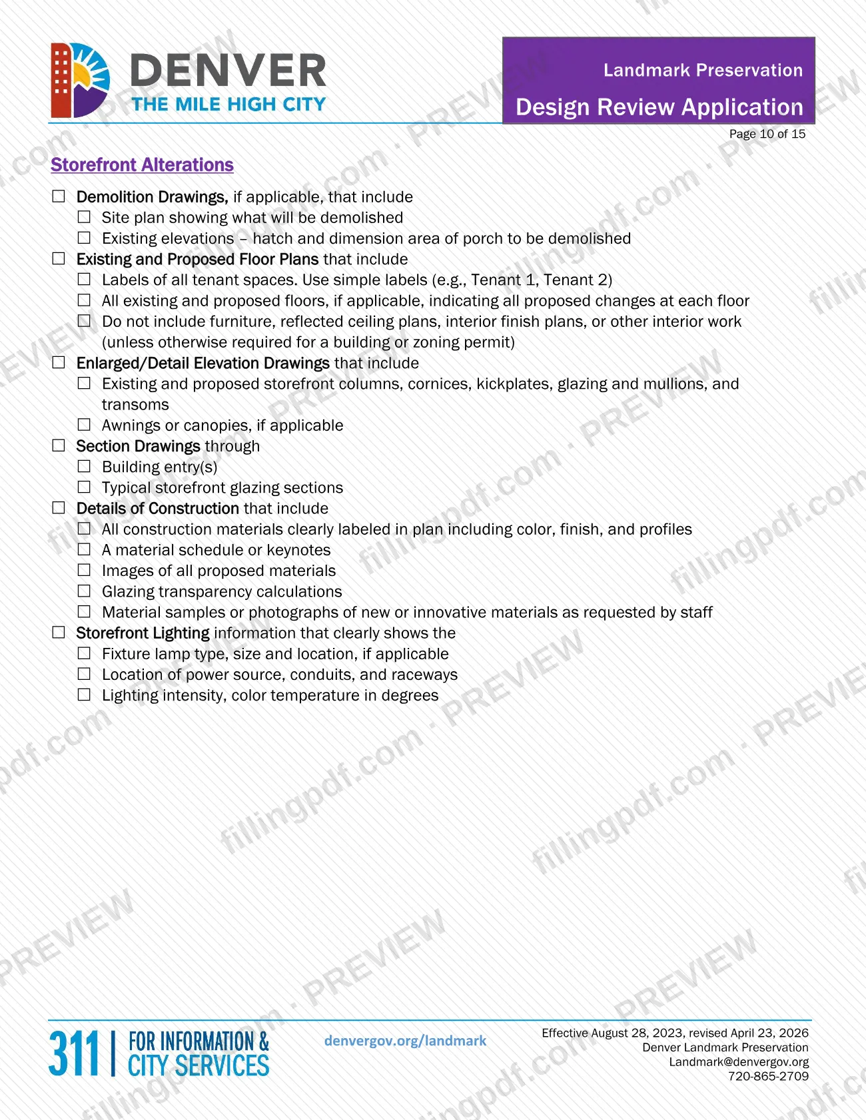
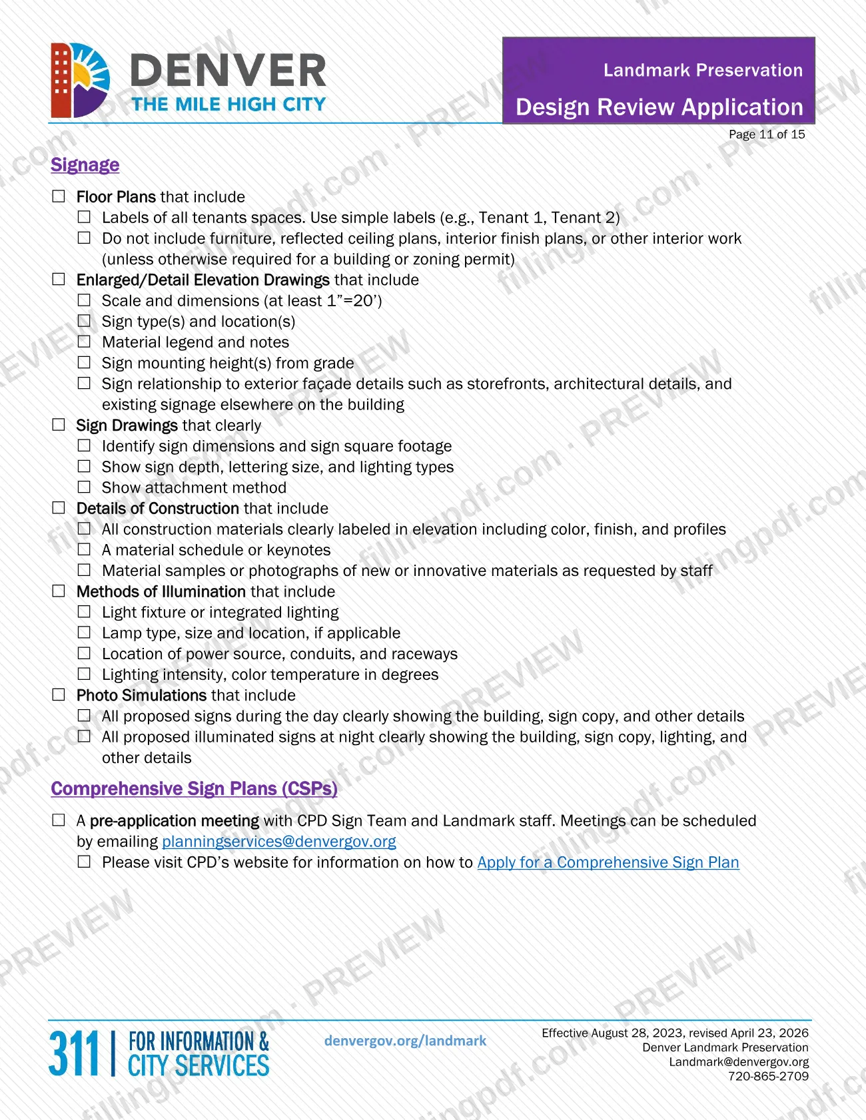
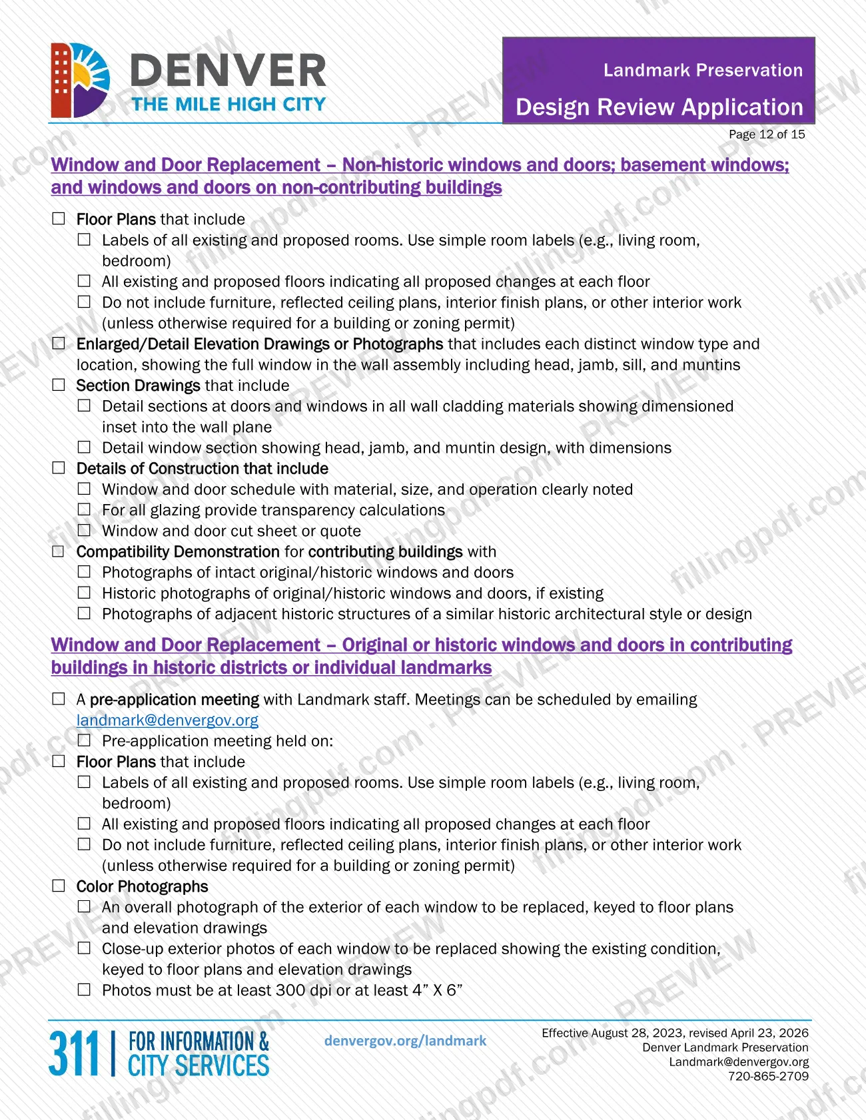
The document has two parts. The first page collects property information, the project type, owner and applicant contact details and a signature. The rest is a checklist: requirements for all applications (current color photographs, existing and proposed site plans, existing and proposed building elevations), followed by sections for specific project types such as accessory dwelling units, additions, demolition, egress windows, porches, roofs, siding, site work and fences, solar panels and skylights, storefronts, signage, window and door replacement, zone lot amendments and new construction.
Once a project is reviewed and approved, Landmark staff issue a Certificate of Appropriateness (COA) and approve the plans. Both go with your building or zoning permit application to Development Services. Some projects may qualify for the separate Landmark Quick Review process, which has its own application.
Who needs to file Landmark design review application and checklist – Denver, CO?
Property owners, and applicants acting for them, who plan exterior work on an individual landmark or on a structure in a historic district in Denver use this application when the work requires a building or zoning permit.
The form lists the project types it covers:
- accessory dwelling units (ADUs), additions, dormer, pop-top and rooftop additions, and rooftop decks;
- demolition, egress windows and wells, electrical or mechanical work, venting and building penetrations;
- garages, porches, roof and siding replacement, site work and fences, skylights and solar;
- storefront alterations, signage and comprehensive sign plans (CSPs);
- window and door replacement, zone lot amendments (ZLAM) and new construction (infill).
If your project has several types, include the checklist requirements for each one.
The form is signed by the owner or an authorized owner representative, who acknowledges having authority to submit the information on behalf of the project. A project that fits the Landmark Quick Review scope uses that separate application instead; the checklist tells you to consult it.
When to file Landmark design review application and checklist – Denver, CO
Submit this application before you apply for the building or zoning permit for the work. The COA that Landmark staff issue after approval must be included with your permit application materials sent to Development Services.
Landmark staff begin reviewing only when every checklist item for your project scope has been submitted. The application materials must match the building or zoning permit materials, and any change to approved materials during permit review requires additional review.
Some projects need a pre-application meeting with Landmark staff first: pop-top additions, demolition of a contributing structure, replacement of original or historic windows and doors, and Phase 1 of primary structure and tandem house new construction. For additions and new construction, staff coordinate a 3-week Registered Neighborhood Organization (RNO) review after that meeting; the form excepts new buildings in the Lower Downtown Historic District. The form sets no other deadline.
Documents you need
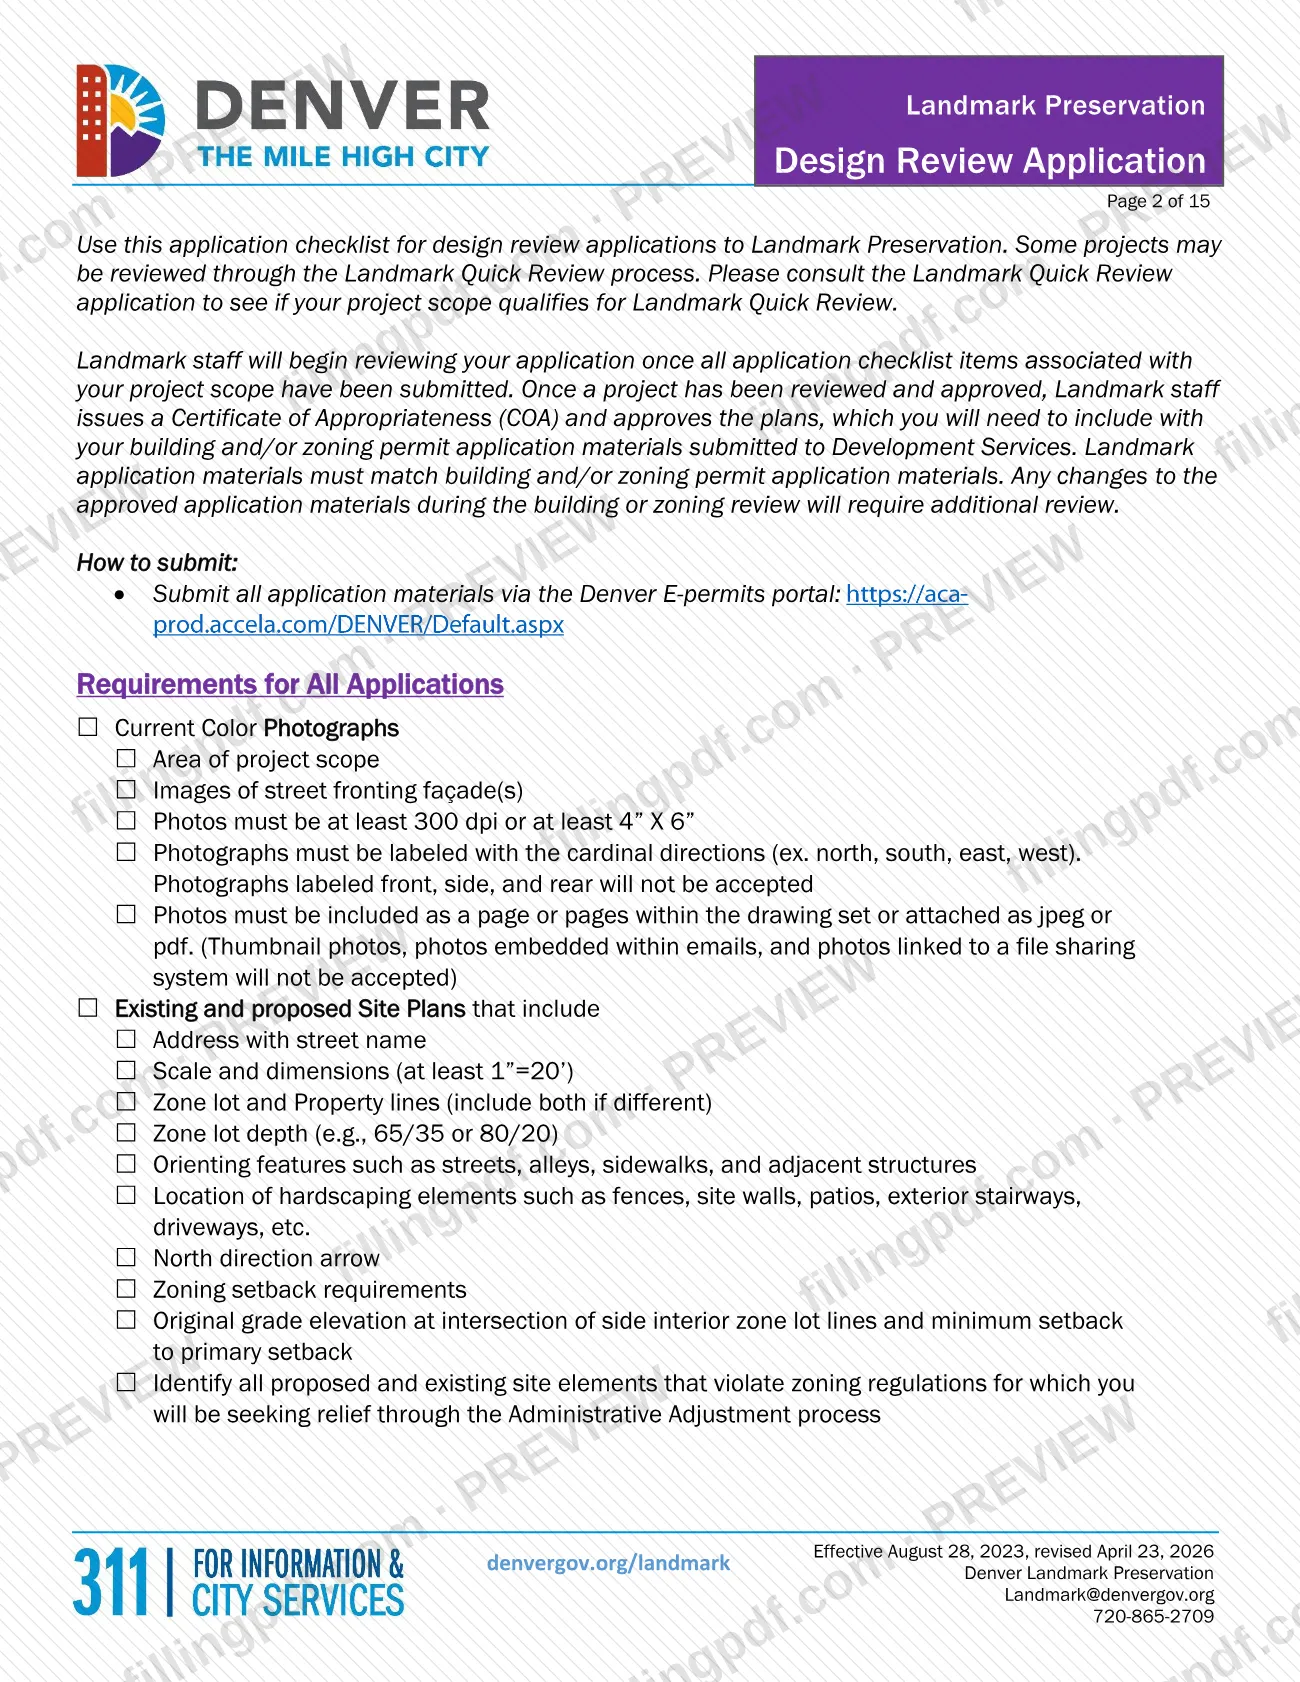
- Current color photographs of the area of project scope and the street-fronting façade(s), at least 300 dpi or at least 4" X 6", labeled with cardinal directions, attached as jpeg or pdf or placed in the drawing set.
- Existing and proposed site plans with address and street name, scale and dimensions (at least 1"=20'), zone lot and property lines, zone lot depth, north arrow and zoning setbacks.
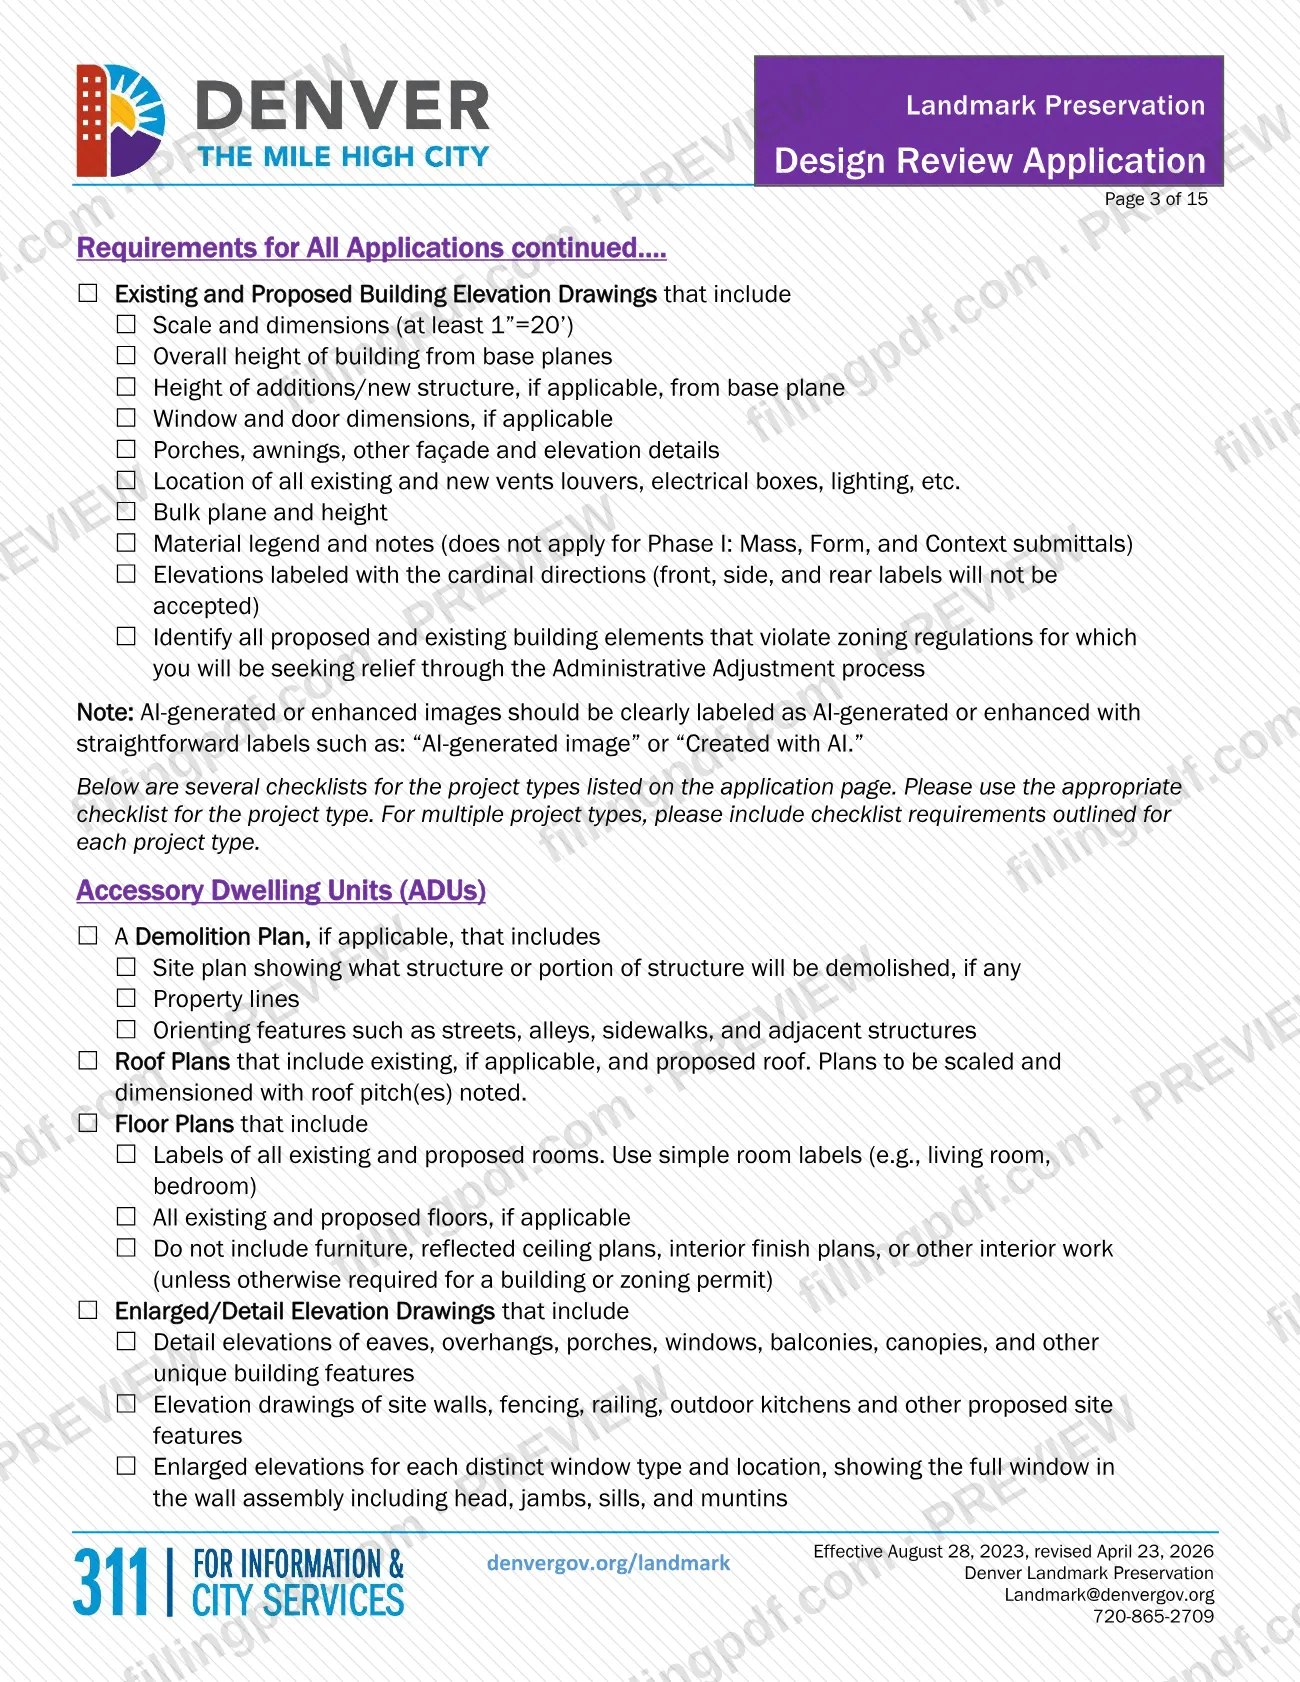
- Existing and proposed building elevation drawings with scale and dimensions (at least 1"=20'), overall height, material legend and notes, labeled with cardinal directions.
- Floor plans with simple room labels, for project types that list them; no furniture, reflected ceiling plans or interior finish plans unless a building or zoning permit requires them.
- Roof plans, scaled and dimensioned with roof pitch noted, for project types that list them (additions, ADUs, garages, porches, roof replacement, solar panels and skylights, new construction).
- Enlarged/detail elevations and section drawings, for project types that list them, such as ADUs, additions, egress windows, porches, site work, storefronts, signage and windows and doors.
- Details of construction: material schedule or keynotes, window and door schedule, glazing transparency calculations and images of proposed materials, where the project type's checklist requires them.
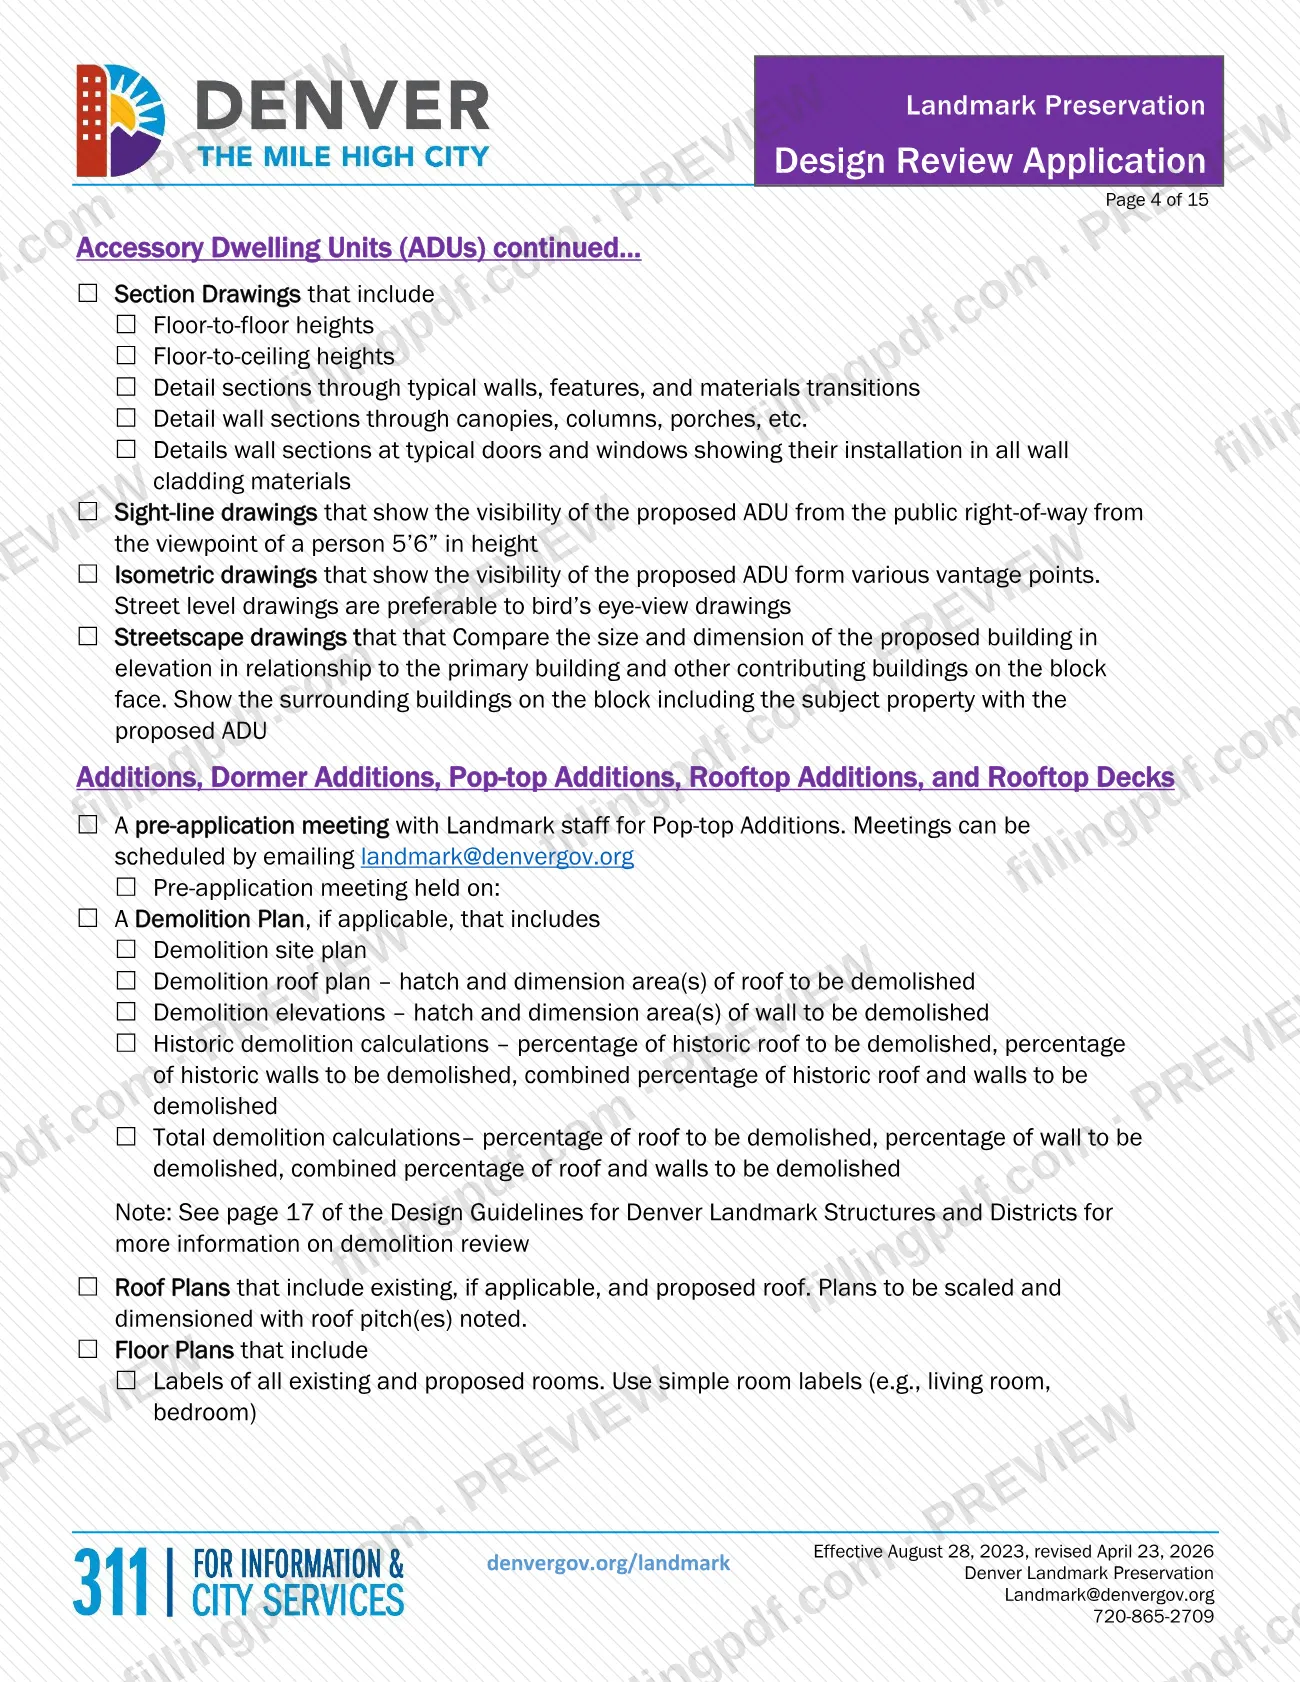
- Sight-line, isometric and streetscape drawings for ADUs, additions, dormer, pop-top and rooftop additions and rooftop decks; sight-line drawings also for rooftop mechanical units.
- Demolition plan, if applicable, for ADUs, additions, garages, porches and non-contributing structures; demolition of a non-contributing structure also needs a replacement structure or site plan.
- Compatibility demonstration, where the checklist requires it: for porch reconstruction, roof material replacement, contributing buildings' window and door replacement and new construction.
- For replacement of 3 or more original or historic windows: an assessment of each window by an independent third-party consultant, architect or contractor, plus window comparison worksheets for each window.
- Exploratory demolition photographs for siding replacement with different materials, showing removal of a small portion of non-historic siding.
- Photo simulations of proposed signs, by day and, for illuminated signs, at night, plus sign drawings and methods of illumination for signage projects.
- Ground plan comparison for Phase 1 of primary structure and tandem house new construction, and Phase 2 materials in addition to all Phase 1 requirements.
How to fill out Landmark design review application and checklist – Denver, CO
Enter the property address and scope
Under Property Information, write the Property Address and describe the Scope of Work.
Check every project type that applies
Under Project Type, check all boxes that apply, such as ADUs, Additions, Demolition, Egress Window and Well, Garage, Signage or Comprehensive Sign Plans (CSPs), Window and Door Replacement or Zone Lot Amendments (ZLAM). Use Other: if none fits.
Complete the property owner block
Enter the owner's Name, Address, Email and Phone.
Complete the applicant block
Enter the Applicant's Name, Address, Email and Phone.
Sign, print and date
The owner or authorized owner representative signs, prints their full name and enters the date. The signature acknowledges authority to submit on behalf of the project and that the information is true and reliable.
Record pre-application meeting dates
Where your project type's checklist has a Pre-application meeting held on: line, enter the date of the meeting with Landmark staff.
Check the requirements for all applications
Mark photographs, existing and proposed site plans, and existing and proposed building elevations as included. Follow the stated resolution, scale, labeling and content rules.
Check your project-type checklists
For each project type you selected, mark the demolition plan, roof plan, floor plan, elevation, section, construction detail and other items its section lists. Use each applicable checklist if you have several types.
Review, download and assemble the package
Check that checklist items match your drawings, then download or print the completed PDF from FillingPDF. Assemble the package for the E-permits portal as described under How to submit.
How to submit Landmark design review application and checklist – Denver, CO
Submit the application and all supporting materials through the Denver E-permits portal. The form itself directs you there, and Landmark Preservation's window and door page gives the steps.
- E-permits: create an account or log in, click the "Development Services" tab, click "Apply for a Permit", then select "Landmark Certificate of Appropriateness" and follow the instructions. The City's E-permits FAQ page covers portal help.
- Photographs: include them as a page or pages within the drawing set, or attach them as jpeg or pdf.
- Questions and meetings: email [email protected] or call 720-865-2709. Pre-application meetings with Landmark staff are scheduled at [email protected]. For comprehensive sign plans, email [email protected].
After approval, Landmark staff issue the COA and approved plans, which you include with your building or zoning permit application to Development Services. All applications become the property of the City and County of Denver, are subject to the Colorado Open Records Act, and may be posted online. FillingPDF lets you fill out and download the PDF; submission follows the channels above.
Common mistakes to avoid
- Labeling photographs or elevations front, side and rear. The checklist accepts only cardinal directions such as north, south, east and west.
- Submitting thumbnail photos, photos embedded in emails or photos linked to a file-sharing system. Photos must be in the drawing set or attached as jpeg or pdf.
- Drawing site plans or elevations at a scale smaller than 1"=20'; the checklist says at least 1"=20'.
- Starting a pop-top addition, demolition of a contributing structure, historic window replacement or Phase 1 new construction without the pre-application meeting the checklist requires.
- Sending only part of the checklist items for your project type. Landmark staff begin review only once all items for your scope are submitted.
- Expecting approval for demolition of a contributing structure. The form calls it highly discouraged and rarely approved, and 40% demolition of historic walls or roof triggers a public hearing.
- Replacing 3 or more historic windows without an independent third-party assessment of each window.
- Leaving AI-generated or enhanced images unlabeled; the form asks for a label such as "AI-generated image" or "Created with AI."
- Changing approved materials during building or zoning permit review. Those materials must match, and changes require additional review.
Frequently asked questions
What is the Landmark design review application and checklist?
It is the Denver Landmark Preservation application for design review of exterior work on an individual landmark or a structure in a historic district, when the work needs a building or zoning permit. It also lists the materials each project type must include.
Do I need this application before a Denver permit?
If your exterior work is on an individual landmark or in a historic district and needs a building or zoning permit, yes. Landmark staff issue a Certificate of Appropriateness after approval, and you include it with your permit application to Development Services.
How do I submit the Landmark design review application?
Submit it through the Denver E-permits portal. Log in, click the "Development Services" tab, click "Apply for a Permit" and select "Landmark Certificate of Appropriateness". The checklist and drawings are submitted through the same portal.
Can I fill out the Landmark design review application online?
You can fill out the PDF online on FillingPDF and download or print it. FillingPDF is independent of the City and does not submit anything; you submit your application through the Denver E-permits portal.
What is a Certificate of Appropriateness?
It is the approval Landmark staff issue once a project has been reviewed and approved, along with approved plans. You include both with your building or zoning permit application, and those materials must match what you submit for permit review.
Which projects need a pre-application meeting?
Pop-top additions, demolition of a contributing structure, replacement of original or historic windows and doors, and Phase 1 of primary structure and tandem house new construction. Email [email protected] to schedule. Comprehensive sign plans use [email protected].
Who signs the application?
The property owner or an authorized owner representative signs and prints their full name. By signing, they acknowledge having authority to submit the information on behalf of the project and that it is true and reliable.
Are vinyl windows allowed for replacement in a historic district?
No, except in the La Alma Lincoln Park Historic Cultural District, according to Landmark Preservation's window and door page. Windows and doors with only internal muntins or glued-on muntins are also not allowed.
Ready to fill out Landmark design review application and checklist – Denver, CO?
Fill out Landmark design review application and checklist – Denver, CO now