Setback/Separation Verification (Zoning Tip Sheet #5) is the City and County of Denver Planning and Development document that sets out when a licensed surveyor must certify the setbacks or building separations of a new one- or two-family dwelling, an addition or an accessory structure. It is one of the documents in the Denver permit process for residential construction, and it applies when the design sits within 1 foot of a required setback. On this page you can fill out the form online on FillingPDF and download or print the completed PDF; the original is published by the agency at denvergov.org.
Last updated
What is Zoning Tip Sheet #5?
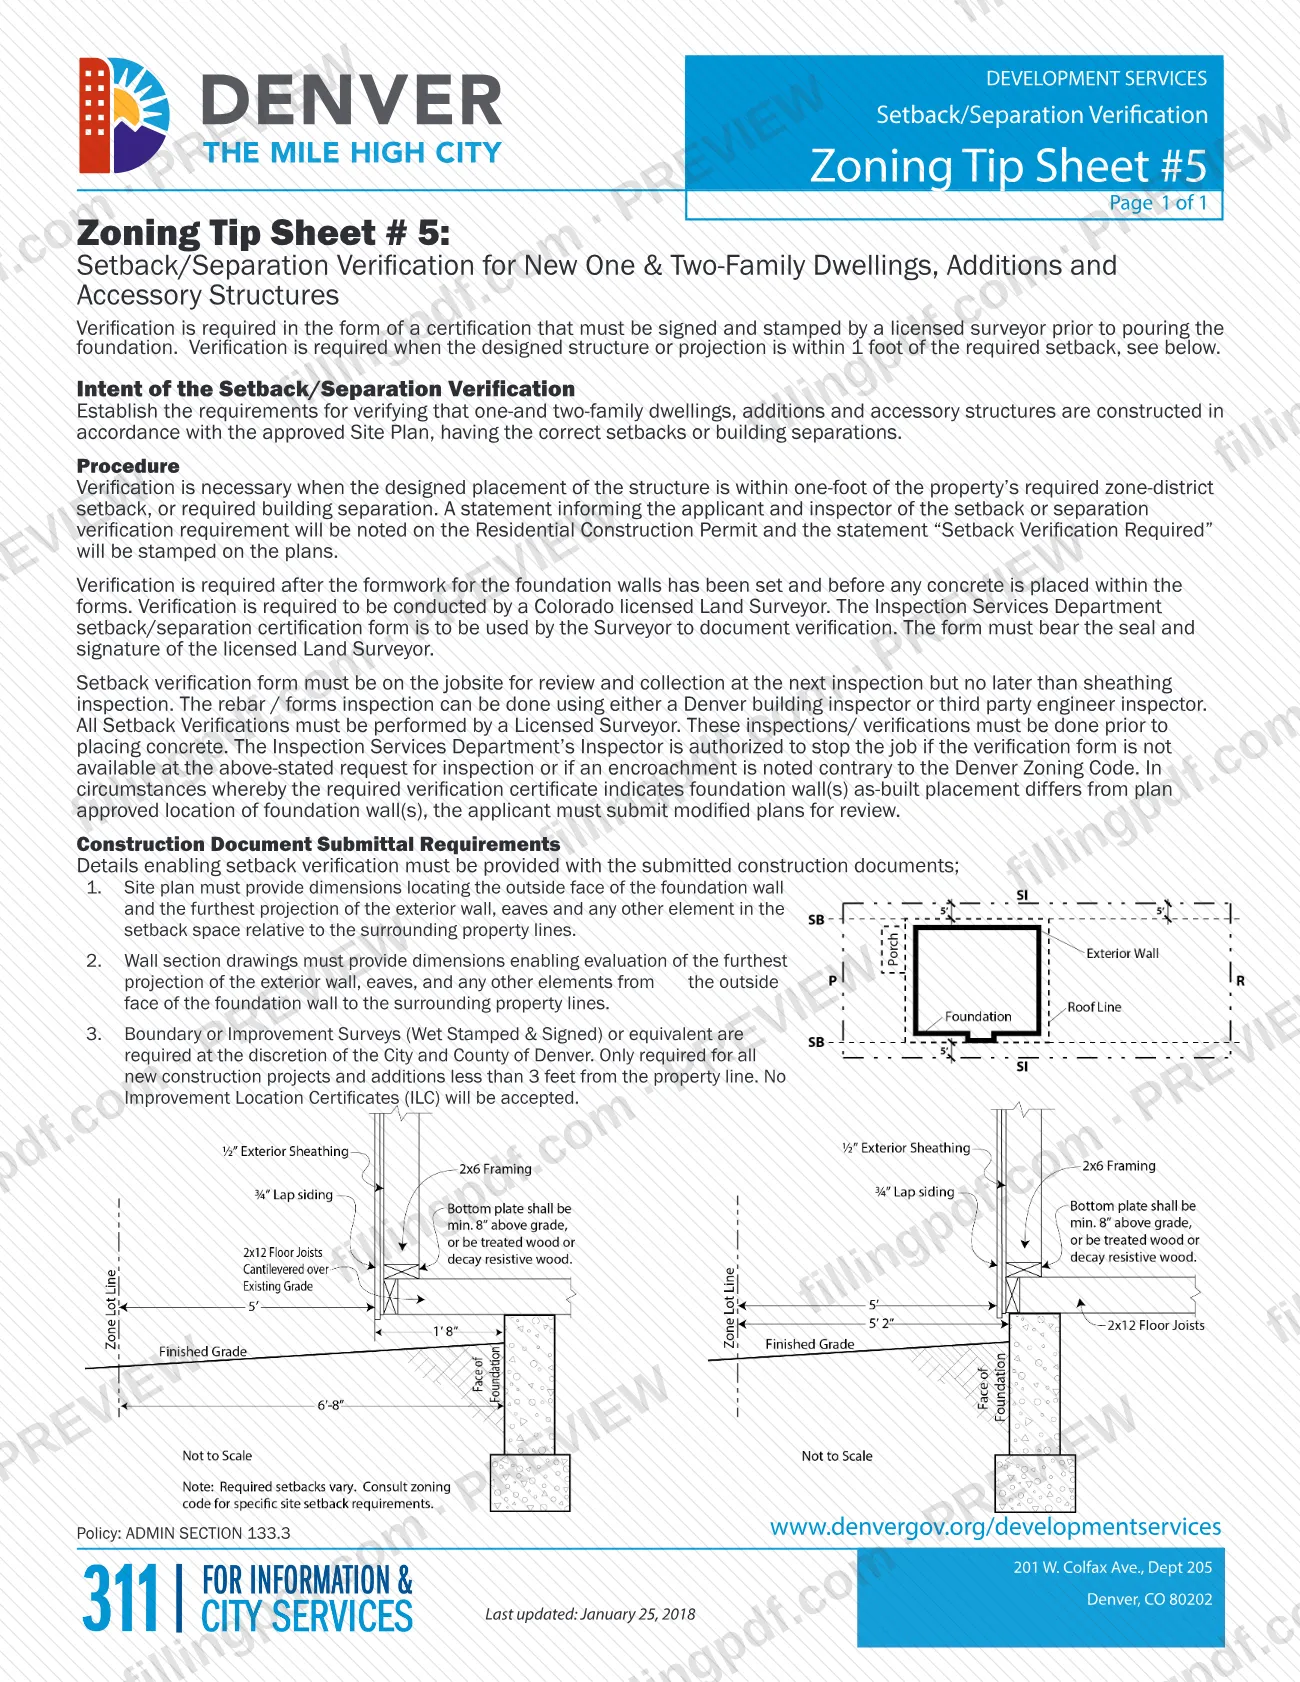
Setback/Separation Verification (Zoning Tip Sheet #5) is the City and County of Denver Planning and Development (Development Services) one-page tip sheet that explains the certification a licensed surveyor must provide to show that a structure is built with the correct setbacks or building separations.
Its stated intent is to verify that one- and two-family dwellings, additions and accessory structures are constructed in accordance with the approved Site Plan. The tip sheet cites Policy ADMIN SECTION 133.3.
The certification is a written verification signed and stamped by a Colorado licensed Land Surveyor. It is made on the Inspection Services Department setback/separation certification form, which must bear the surveyor's seal and signature.
The tip sheet also lists what the construction documents must show so the setback can be verified:
- a site plan with dimensions locating the outside face of the foundation wall and the furthest projection of the exterior wall, eaves and any other element in the setback space, relative to the surrounding property lines;
- wall section drawings with dimensions from the outside face of the foundation wall to the property lines;
- a Boundary or Improvement Survey, wet stamped and signed, or equivalent, in the cases described below.
It does not replace the permit itself: the requirement is noted on the Residential Construction Permit.
Who needs to file Zoning Tip Sheet #5?
Applicants who are building a new one- or two-family dwelling, an addition or an accessory structure in Denver need the verification when the designed structure or projection is within 1 foot of the property's required zone-district setback or required building separation.
When it applies, the permit tells you: the Residential Construction Permit carries a statement about the requirement, and the plans are stamped "Setback Verification Required".
The work itself is done by a Colorado licensed Land Surveyor, who completes and seals the certification. A third-party engineer inspector may do the rebar / forms inspection, but the tip sheet states that all setback verifications must be performed by a licensed surveyor.
If the design is not within 1 foot of the required setback or separation, the tip sheet does not call for the verification. The survey requirement is separate: a Boundary or Improvement Survey is required at the City's discretion, and only for all new construction projects and for additions less than 3 feet from the property line.
When to file Zoning Tip Sheet #5
The verification is made after the formwork for the foundation walls has been set and before any concrete is placed within the forms. It is therefore tied to the foundation stage of the project, not to a calendar date.
The completed certification form must be on the jobsite for review and collection at the next inspection, and no later than the sheathing inspection. The Inspection Services Department inspector may stop the job if the form is not available when requested or if an encroachment contrary to the Denver Zoning Code is noted.
The dimension details and any required survey are submitted earlier, with the construction documents for the permit application.
Documents you need
- Setback/separation certification form of the Inspection Services Department, completed by a Colorado licensed Land Surveyor and bearing the surveyor's seal and signature; keep it on the jobsite.
- Site plan with dimensions locating the outside face of the foundation wall and the furthest projection of the exterior wall, eaves and any other element in the setback space relative to the property lines.
- Wall section drawings with dimensions from the outside face of the foundation wall to the surrounding property lines, showing the furthest projection of the wall, eaves and other elements.
- Boundary or Improvement Survey, wet stamped and signed, or equivalent: required at the City's discretion, only for all new construction projects and additions less than 3 feet from the property line.
- Modified plans, only if the surveyor's certificate shows the as-built foundation walls differ from the approved location.
How to fill out Zoning Tip Sheet #5
Check whether verification applies
Verification is needed when the designed structure or projection is within 1 foot of the required zone-district setback or building separation. Look for the statement on the Residential Construction Permit and the "Setback Verification Required" stamp on the plans.
Dimension the site plan
Show the outside face of the foundation wall and the furthest projection of the exterior wall, eaves and any other element in the setback space, measured to the surrounding property lines.
Add wall section dimensions
Provide wall section drawings with dimensions that let the reviewer evaluate the furthest projection of the wall, eaves and other elements from the outside face of the foundation wall to the property lines.
Include a survey when required
Attach a wet stamped and signed Boundary or Improvement Survey, or equivalent, when the City requires it: for all new construction projects and additions less than 3 feet from the property line. Do not use an Improvement Location Certificate.
Hire a Colorado licensed Land Surveyor
The surveyor performs the verification after the foundation formwork is set and before concrete is placed, and documents it on the Inspection Services Department setback/separation certification form.
Confirm the surveyor's seal and signature
The certification form must bear the seal and signature of the licensed Land Surveyor to be accepted.
Keep the form on the jobsite
Have the certification available for review and collection at the next inspection, and no later than the sheathing inspection.
Review and download the completed PDF
Check every entry against your plans and the surveyor's measurements, then download or print the completed PDF from FillingPDF and have it signed and sealed by the surveyor as required.
How to submit Zoning Tip Sheet #5
The tip sheet names two points of delivery: the construction documents submitted for the permit, and the certification form kept on the jobsite.
- With the permit application: the site plan, wall section drawings and, when required, the survey go in with the construction documents. Denver's guide for new homes and additions says applications are made in e-permits, under "Apply for a Permit" in "Development Services".
- On the jobsite: the sealed and signed setback/separation certification form must be available for the Inspection Services Department inspector to review and collect at the next inspection, no later than the sheathing inspection.
- If the as-built location differs: when the certificate shows the foundation walls differ from the approved location, the applicant must submit modified plans for review.
The tip sheet gives the Development Services address as 201 W. Colfax Ave., Dept 205, Denver, CO 80202, and the web address www.denvergov.org/developmentservices. FillingPDF lets you fill out and download the PDF; submission follows the agency's channels above.
Common mistakes to avoid
- Pouring concrete before the surveyor has verified the setback; verification must happen after the forms are set and before any concrete is placed.
- Not having the signed and sealed certification form on the jobsite at the next inspection, or later than the sheathing inspection; the inspector may stop the job.
- Using a verification that lacks the surveyor's seal and signature, or one made by someone other than a Colorado licensed Land Surveyor.
- Submitting an Improvement Location Certificate (ILC) in place of a survey; the tip sheet says no ILCs will be accepted.
- Submitting plans without dimensions to the outside face of the foundation wall and the furthest projection of eaves or other elements.
- Leaving out wall section drawings that show dimensions from the foundation wall to the property lines.
- Assuming a third-party engineer inspector can do the setback verification; that inspector may do the rebar / forms inspection only.
- Continuing construction when the certificate shows the foundation walls differ from the approved location, without submitting modified plans for review.
Frequently asked questions
What is Zoning Tip Sheet #5, Setback/Separation Verification?
It is a City and County of Denver Development Services tip sheet explaining the surveyor certification that shows one- and two-family dwellings, additions and accessory structures are built with the correct setbacks or separations from the approved Site Plan.
When is setback verification required in Denver?
When the designed structure or projection is within 1 foot of the property's required zone-district setback or required building separation. The Residential Construction Permit notes the requirement and the plans are stamped "Setback Verification Required".
Who can perform the setback verification?
A Colorado licensed Land Surveyor. The surveyor's seal and signature must appear on the Inspection Services Department setback/separation certification form. A third-party engineer inspector may do the rebar / forms inspection, but not the setback verification.
When does the verification have to be done?
After the formwork for the foundation walls is set and before any concrete is placed in the forms. The completed form must be on the jobsite for the next inspection, and no later than the sheathing inspection.
What happens if the form is missing or the building encroaches?
The Inspection Services Department inspector may stop the job if the form is not available when requested or if an encroachment contrary to the Denver Zoning Code is noted. If the as-built walls differ from the approved plans, modified plans must be submitted for review.
Do I need a survey with my plans?
A wet stamped and signed Boundary or Improvement Survey, or equivalent, is required at the City's discretion, only for all new construction projects and additions less than 3 feet from the property line. Improvement Location Certificates (ILC) are not accepted.
Can I fill out the setback verification PDF online?
You can fill out the PDF online on FillingPDF and download or print it. FillingPDF is an independent service, not connected to the City and County of Denver, and it does not submit the form; the surveyor's sealed certification goes through the agency's channels.
Ready to fill out Zoning Tip Sheet #5?
Fill out Zoning Tip Sheet #5 now