
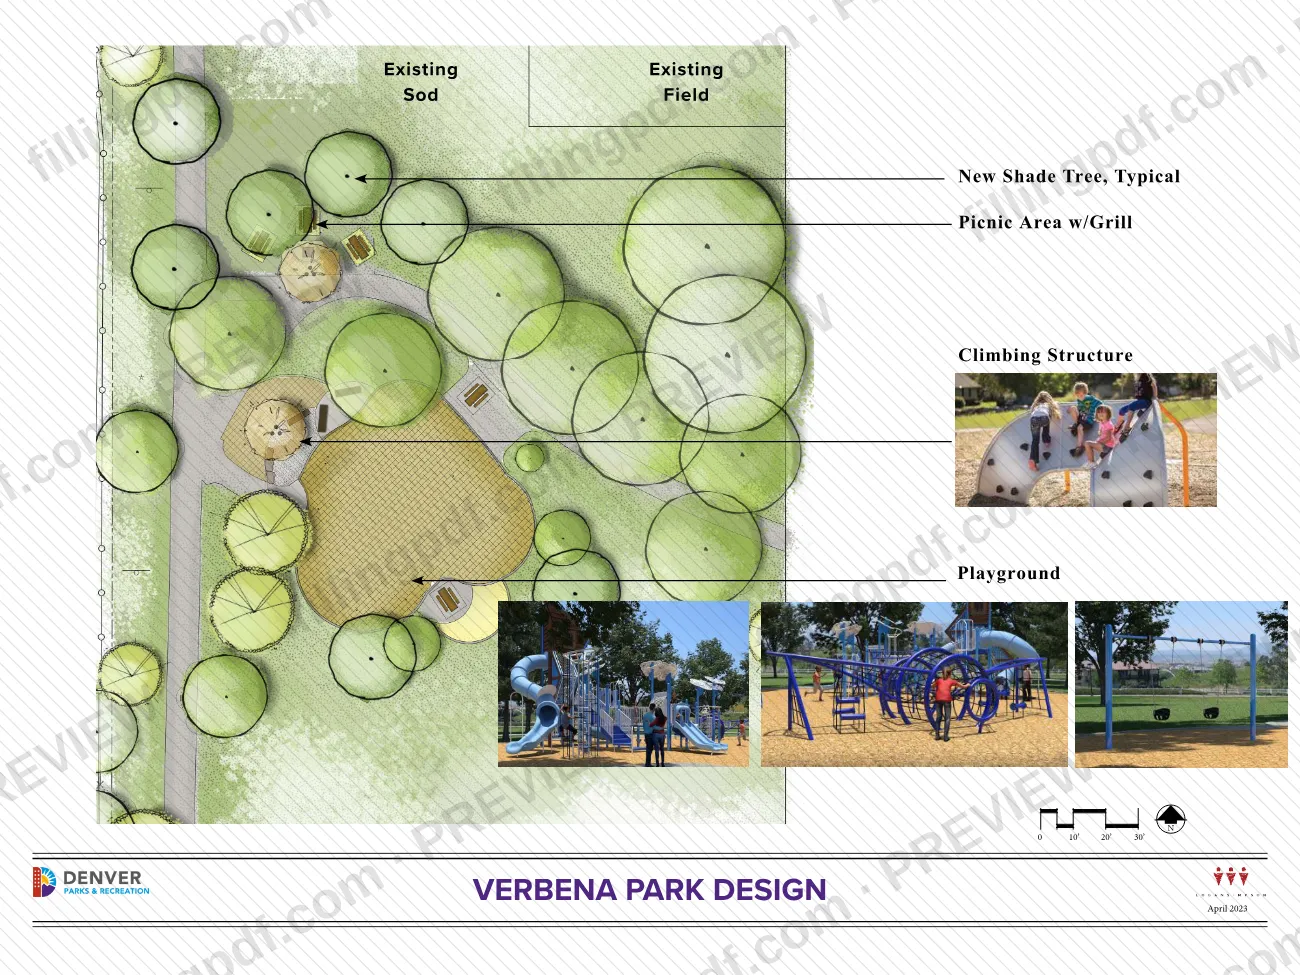
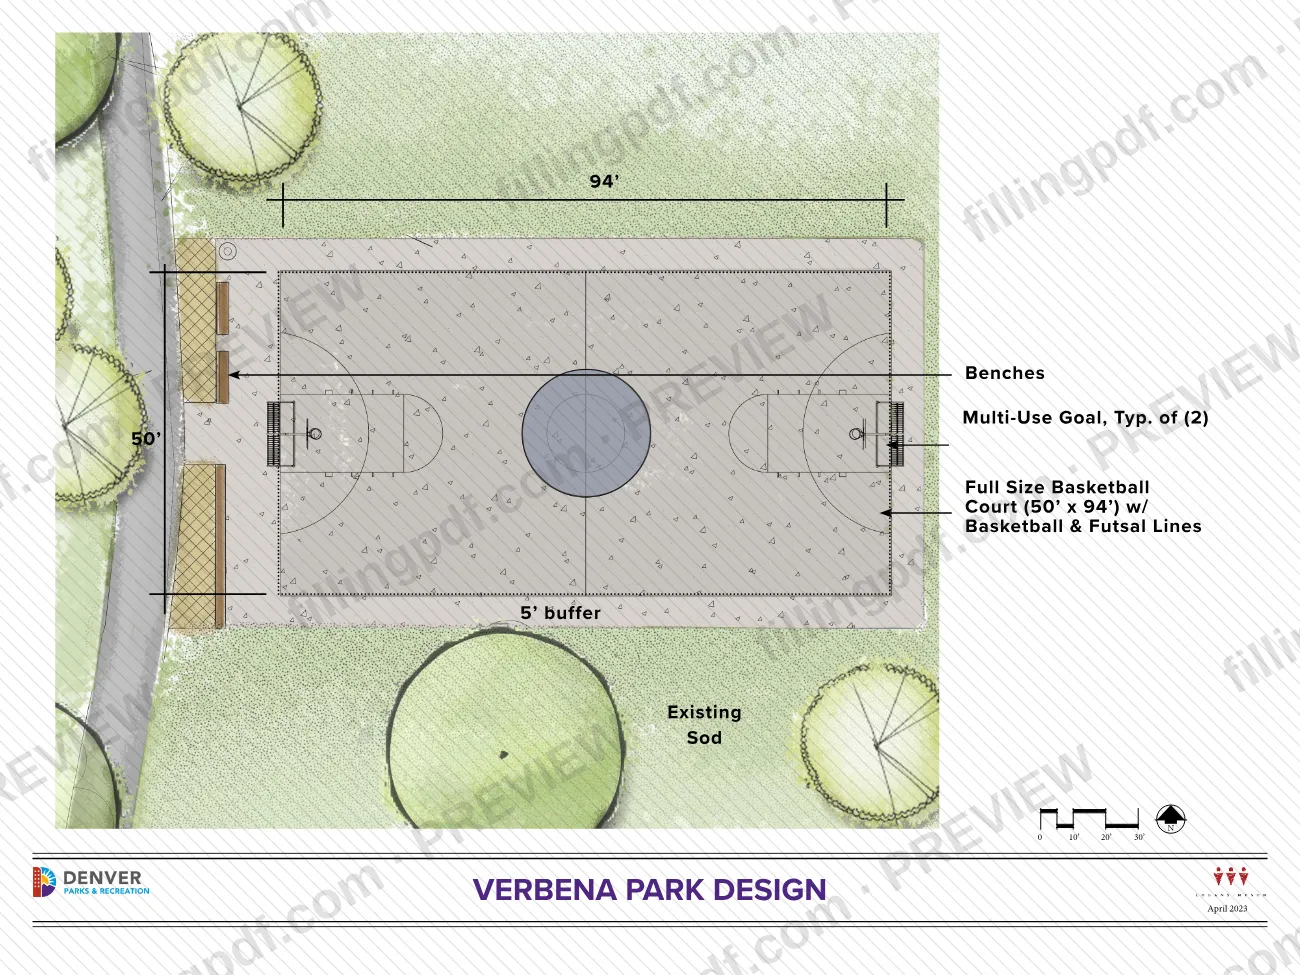
The Verbena Park concept drawings, titled Verbenapark Conceptdrawings, are the April 2023 design plans for Verbena Park in Denver's East Colfax neighborhood, published as a PDF by the City and County of Denver. They show the playground, a full-size basketball court with futsal lines, new shade trees and a picnic area. This is a project drawing, not an application: it has no filing deadline or fee. On this page you can fill out the document online on FillingPDF and download or print the completed PDF; the original file and the project page are published by the city at denvergov.org.
Last updated
What is Verbenapark Conceptdrawings – Denver, CO?
The Verbena Park concept drawings, titled Verbenapark Conceptdrawings, are the April 2023 design plans for the redesign of Verbena Park's playground and basketball court in Denver's East Colfax neighborhood, published as a PDF by the City and County of Denver.
The drawings are linked from the city's Verbena Park Improvements project page, which says the park will be redesigned with input from the surrounding community. The project includes accessibility upgrades for the playground, athletic field drainage and improvements to picnic facilities as budget allows. The page states that it is funded by DPR's Capital Improvement Program (CIP).
The printed sheets are headed "VERBENA PARK DESIGN April 2023" and carry a north arrow and a scale bar from 0 to 30 feet. Labels mark the new and existing elements:
- Playground and Climbing Structure.
- Full Size Basketball Court (50' x 94') with Basketball & Futsal Lines and a 5' buffer.
- Multi-Use Goal, Typ. of (2), and Benches.
- Picnic Area w/Grill.
- New Shade Tree, Typical.
- Existing Sod Field and Existing Sod.
The city also offers a project information sheet as a separate download. These drawings are a design reference: they are not a permit, a reservation or a registration, and the city page names no form to submit with them.
Who needs to file Verbenapark Conceptdrawings – Denver, CO?
No one is required to complete or file these drawings. The audience the city page places them with is the community around the park: residents of the East Colfax neighborhood and other park users who want to see how the playground, basketball court and picnic area are laid out.
- Neighbors and park users who gave input during the public meetings of March 18, 2021 and May 6, 2021 can compare the design with what they discussed.
- Families who use the playground can look at the playground and climbing structure areas, and the page notes accessibility upgrades for the playground.
- Sports users can check the basketball court with futsal lines and the two multi-use goals shown on the plan.
The drawings are not an application, so there is no eligibility test, no signature and no representative rule. Anyone who cannot open the linked files can email [email protected], which the city page offers to connect them with another resource.
When to file Verbenapark Conceptdrawings – Denver, CO
There is no filing deadline: the drawings are a project reference, not an application, and nothing is due with them. What the city page does give is the project timeline: conceptual design was complete in mid-2021, design development and construction documents in late 2021, and construction was scheduled to begin in summer 2023. Public meetings were held on March 18, 2021 and May 6, 2021.
A project update dated December 2023 says playground construction was expected to start in Spring 2024, when the play equipment arrives, with full completion expected for Summer 2024, followed by a community celebration. Check the project page for later updates.
How to fill out Verbenapark Conceptdrawings – Denver, CO
Open the concept drawings PDF
Open the file and confirm the title block reads "VERBENA PARK DESIGN April 2023", so you know which design you are viewing.
Check north arrow and scale
Find the north arrow (N) and the scale bar marked 0, 10', 20' and 30', and use them to read distances and orientation on the plan.
Review the playground area
Look at the areas labeled Playground and Climbing Structure. The city page says the project includes accessibility upgrades for the playground.
Review the court and goals
Find the Full Size Basketball Court (50' x 94') with Basketball & Futsal Lines and its 5' buffer, the Multi-Use Goal, Typ. of (2), and the Benches.
Review trees, picnic area and sod
Locate the New Shade Tree, Typical, the Picnic Area w/Grill, and the areas marked Existing Sod Field and Existing Sod, which stay as they are.
Review and download the PDF
Check the details you need, then download or print the PDF from FillingPDF. The drawings have no filing step; see How to submit for where the city publishes them.
How to submit Verbenapark Conceptdrawings – Denver, CO
The drawings are not submitted to an agency: they are downloaded and read. The city page names no filing channel, address or fee for them.
- Download from the city: the Verbena Park Improvements project page on denvergov.org offers "Download the concept drawings" (PDF, 1MB) and "Download the project information sheet" (PDF, 958KB). The page is at https://denvergov.org/Government/Agencies-Departments-Offices/Agencies-Departments-Offices-Directory/Parks-Recreation/Planning-Design-Construction-Community-Engagement/Park-Facility-Projects/Verbena-Park-Improvements.
- Help with access: if you cannot open the linked content, email [email protected].
- Location: the park is at 1151 Verbena St, Denver, CO 80220.
FillingPDF lets you fill out and download the PDF; any further use follows the city's channels above.
Common mistakes to avoid
- Treating the April 2023 concept drawings as the finished park: they are design plans, and the city's December 2023 update says playground construction was still expected to start in Spring 2024.
- Assuming every item on the plan is new; the drawing labels Existing Sod Field and Existing Sod separately from new items such as the New Shade Tree, Typical.
- Scaling distances without the scale bar: the drawing's scale runs 0 to 30 feet, so measure against it rather than by eye.
- Applying for a permit or reservation to use the futsal court; the city's December 2023 update says no permitting or reservation is needed.
- Counting on the picnic facility improvements as guaranteed; the city page says they are included as budget allows.
- Relying on the 2021 timeline for construction dates instead of the later project update, which gives Spring 2024 for the playground start and Summer 2024 for completion.
Frequently asked questions
What are the Verbena Park concept drawings?
They are the April 2023 design plans for Verbena Park in Denver's East Colfax neighborhood, published by the City and County of Denver. They show the playground, a full-size basketball court with futsal lines, shade trees, a picnic area with grill and the existing sod field.
Do I have to fill out or file the Verbena Park concept drawings?
No. The drawings are a project reference, not an application. The city's project page names no deadline, fee, address or form to submit with them; it offers them as a download alongside a project information sheet.
Where is Verbena Park?
Verbena Park is at 1151 Verbena St, Denver, CO 80220, in the East Colfax neighborhood. The city's Verbena Park Improvements page lists this address and links to a map.
When will the Verbena Park improvements be finished?
The city's December 2023 update expected playground construction to start in Spring 2024, when the play equipment arrives, with full completion expected for Summer 2024. A community celebration is planned once all improvements are done.
Do I need a reservation to use the Verbena Park futsal court?
No. The city's December 2023 project update says everyone is welcome to use the futsal (multi-sport) court at Verbena Park and that no permitting or reservation is needed.
How big is the basketball court in the Verbena Park design?
The drawing shows a Full Size Basketball Court measuring 50' x 94' with Basketball & Futsal Lines and a 5' buffer, plus two multi-use goals (labeled Multi-Use Goal, Typ. of (2)) and benches.
Who do I contact if I cannot open the Verbena Park files?
Email [email protected]. The city page says that anyone unable to access the linked content can write to that address to be connected with another resource.
Can I fill out the Verbena Park concept drawings on FillingPDF?
You can fill out the PDF online on FillingPDF and download or print it. FillingPDF is an independent service, is not connected to the City and County of Denver, and does not file or submit anything on your behalf.
Ready to fill out Verbenapark Conceptdrawings – Denver, CO?
Fill out Verbenapark Conceptdrawings – Denver, CO now