
The Walk Through & Quick ePermit SUBMITTAL GUIDE is the Denver Fire Department (DFD) guide to the electronic walk-through and quick permits for fire suppression and fire alarm and signaling systems. It is one of the documents behind a Denver permit for fire work: it lists which small projects qualify, what drawings and data sheets to upload, and how files must be formatted and named. On this page you can fill out the PDF online on FillingPDF and download or print the completed PDF; the guide itself is published by the City and County of Denver.
Last updated
What is Walk Through & Quick ePermit SUBMITTAL GUIDE – Denver, CO?
Walk Through & Quick ePermit SUBMITTAL GUIDE is the Denver Fire Department (DFD) guide that lists which fire suppression and fire alarm and signaling projects qualify for electronic walk-through or quick permits and sets the documents and file rules for submitting them.
The four-page guide separates two kinds of permit. A quick permit covers the installation of underground fire service lines. Walk-through permits cover defined, limited work on fire sprinkler systems and on fire alarm and signaling systems, such as adding or relocating a limited number of sprinklers, pre-engineered wet chemical kitchen hood suppression systems, conduit-only work, or new devices on an existing fire alarm system. Projects that do not meet the listed criteria follow the Log-In requirements for plan review instead.
Beyond eligibility, the guide covers electronic document rules (PDF only, scaled drawings, a file naming convention), the steps for applying through the Denver Development Services E-Permit page, how the permit is issued and paid for, and the set of approved drawings the contractor must keep on site.
Shop drawings must follow the applicable codes: NFPA 13, NFPA 72 and the Denver Fire Code. The guide includes Denver Fire Code Appendix N requirements for sprinkler and fire alarm shop drawings as Attachment 1. The guide is not an application form with lines to complete; the application itself is entered online in the E-Permit system.
Who needs to file Walk Through & Quick ePermit SUBMITTAL GUIDE – Denver, CO?
Contractors, designers and permit applicants who want a Denver Fire Department permit for fire suppression or fire alarm and signaling work through the electronic walk-through or quick process use this guide.
- Quick permits: installation of underground fire service lines.
- Fire suppression walk-through: fire sprinkler conditional permits, pre-engineered wet chemical kitchen hood systems, additions or relocations on existing light hazard systems (up to 75 sprinklers), Ordinary Hazard Group 1 (up to 30) or Group 2 (up to 20) in other than Group H occupancies and high-piled storage, and new backflow preventers on existing pipe schedule systems or like-for-like on hydraulically calculated systems.
- Fire alarm and signaling walk-through: conduit-only work, limited new or relocated devices on an existing system in other than Group H occupancies, monitoring company transfers or new communicators, removal and reinstallation of a device in the same location, new sprinkler monitoring systems with no notification appliances, emergency fire alarm panel replacement, and emergency radio enhancement systems not in a high-rise.
The scope must follow the general construction (Commcon) permit. For high-rise permits, the limits apply per floor, not to the whole permit. Projects that exceed the criteria are not eligible and must follow the Log-In requirements for plan review.
Submittals must be signed and sealed by a Colorado Licensed Design Professional, with limited exceptions for NICET III or higher.
When to file Walk Through & Quick ePermit SUBMITTAL GUIDE – Denver, CO
Use the guide before you submit a fire permit for a qualifying project, because the project must meet the walk-through or quick permit criteria to be accepted that way. The guide sets no calendar deadline of its own.
Emergency fire alarm panel replacement has two timing rules: the permit must be acquired within one normal business day of the start of work, and a complete application under Section 907.1.2 must be submitted within ten normal business days of the start of work.
Conditional and conduit-only permits require that drawings first be submitted for Log-In review and that Log-In fees be paid before you request the conditional or conduit-only permit. Denver Fire Department guidance states that small projects qualifying for a walk-through permit are reviewed two business days after the application is accepted for review.
Documents you need
- Shop drawings meeting Denver Fire Code Appendix N, NFPA 13 or NFPA 72, as applicable, for every permit except underground fire service lines. Sprinkler dot drawings on a reflected ceiling plan are not accepted.
- Manufacturer data sheets, required with the shop drawings for every permit except underground fire service lines.
- Signature and seal of a Colorado Licensed Design Professional on all submittals, unless the exception applies: NICET III or higher may sign when 20 or fewer sprinklers are modified in existing light hazard occupancies, or for relocating or adding 6 appliances and/or 4 initiating devices on an existing fire alarm system.
- Letters or other 8.5 x 11 documentation, if submitted, as a separate PDF file from the plans.
- Log-In review drawings and paid Log-In fees, required before requesting a conditional or conduit-only permit; no shop drawings are attached to the conditional or conduit-only application itself.
How to fill out Walk Through & Quick ePermit SUBMITTAL GUIDE – Denver, CO
Confirm the project qualifies
Check the scope against the quick permit and walk-through lists for fire suppression and fire alarm and signaling. The scope must follow the Commcon permit, and high-rise limits apply per floor.
Prepare shop drawings and data sheets
Draw to Denver Fire Code Appendix N, NFPA 13 or NFPA 72, and gather manufacturer data sheets. Underground fire service line permits need no plans or documents.
Save files as scaled PDFs
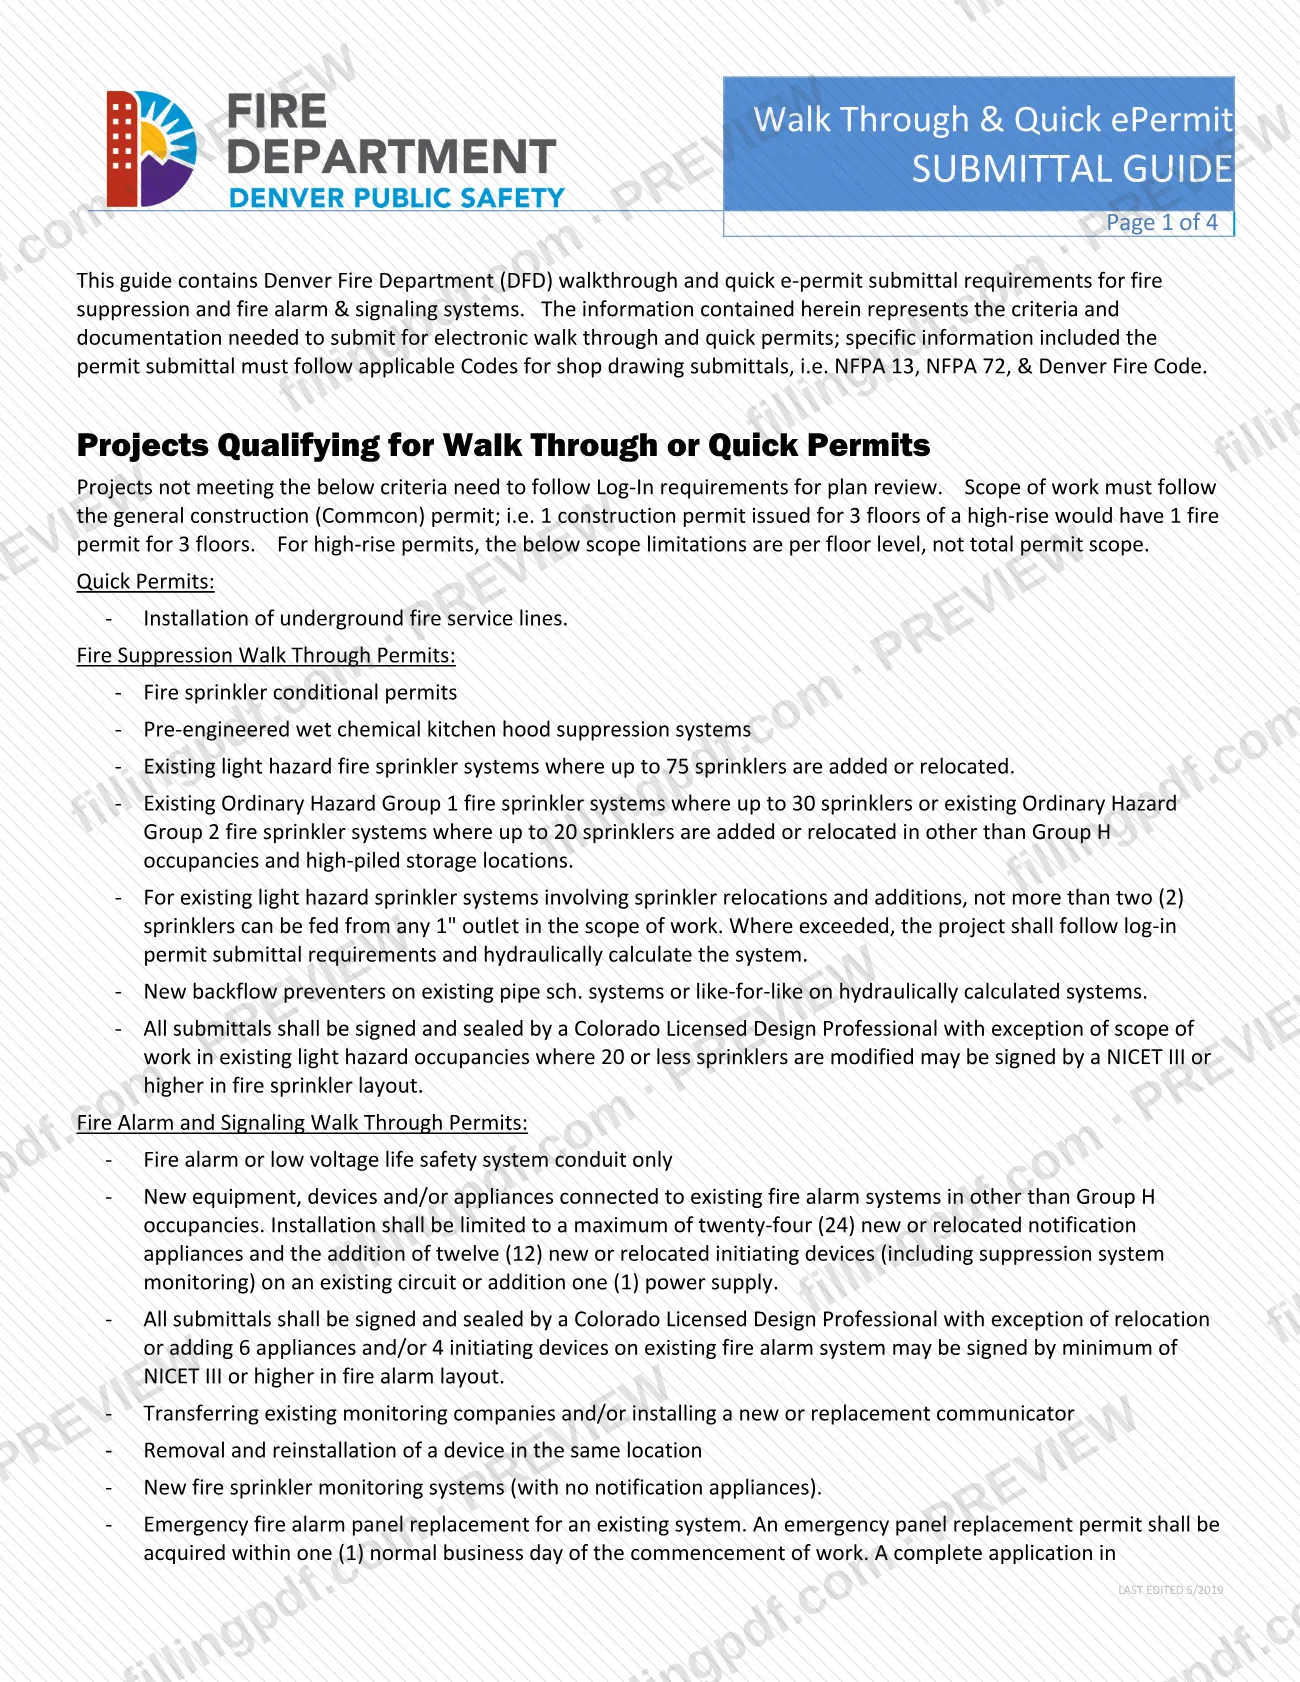
Use PDF only, plotted to scale and saved horizontally, with no markups other than the encrypted signature. Put a multi-sheet plan set in one PDF and keep letters in a separate PDF.
Name each file correctly
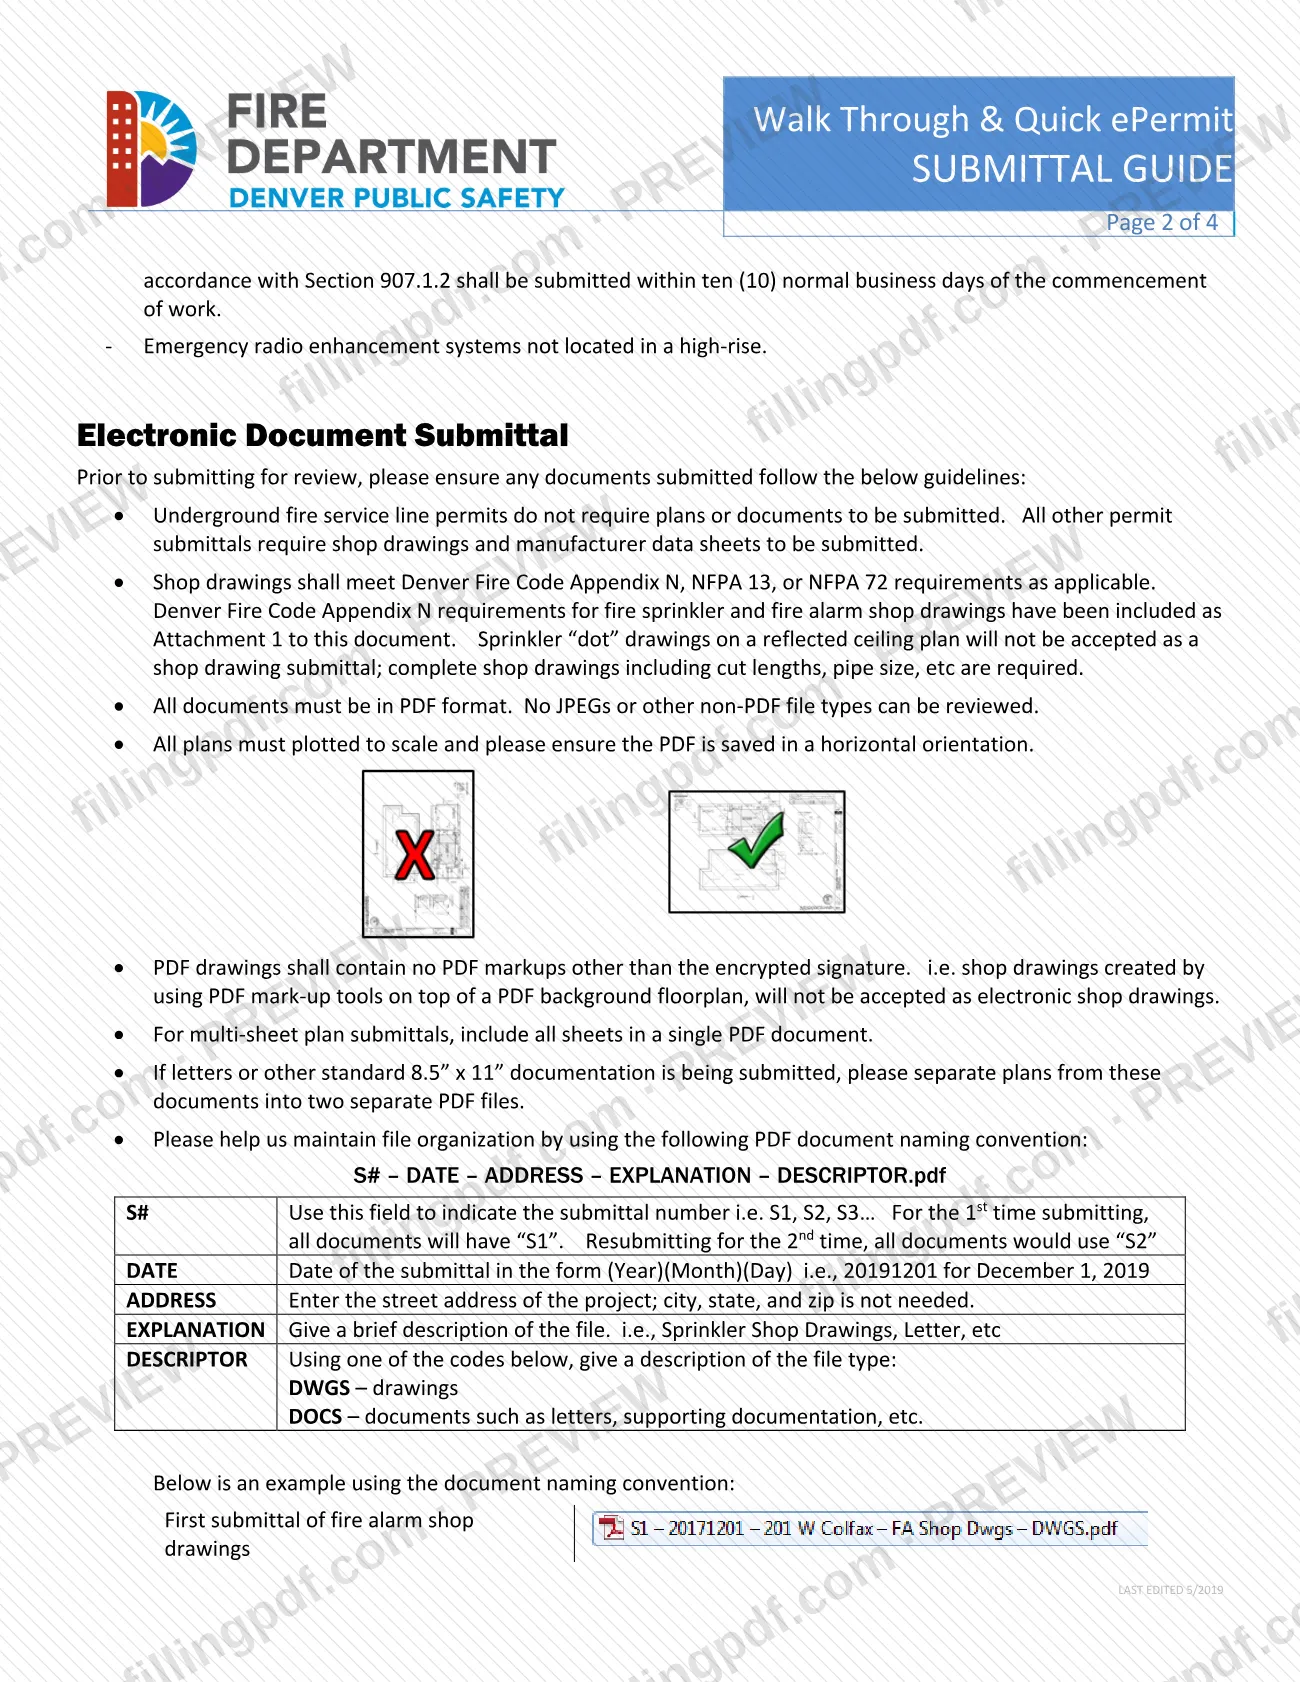
Use S# – DATE – ADDRESS – EXPLANATION – DESCRIPTOR.pdf, with DATE as YYYYMMDD, street address only, and DWGS for drawings or DOCS for documents.
Arrange signature and seal
Have a Colorado Licensed Design Professional sign and seal the submittal, unless the NICET III exception in the guide applies to your scope.
Apply on the E-Permit page
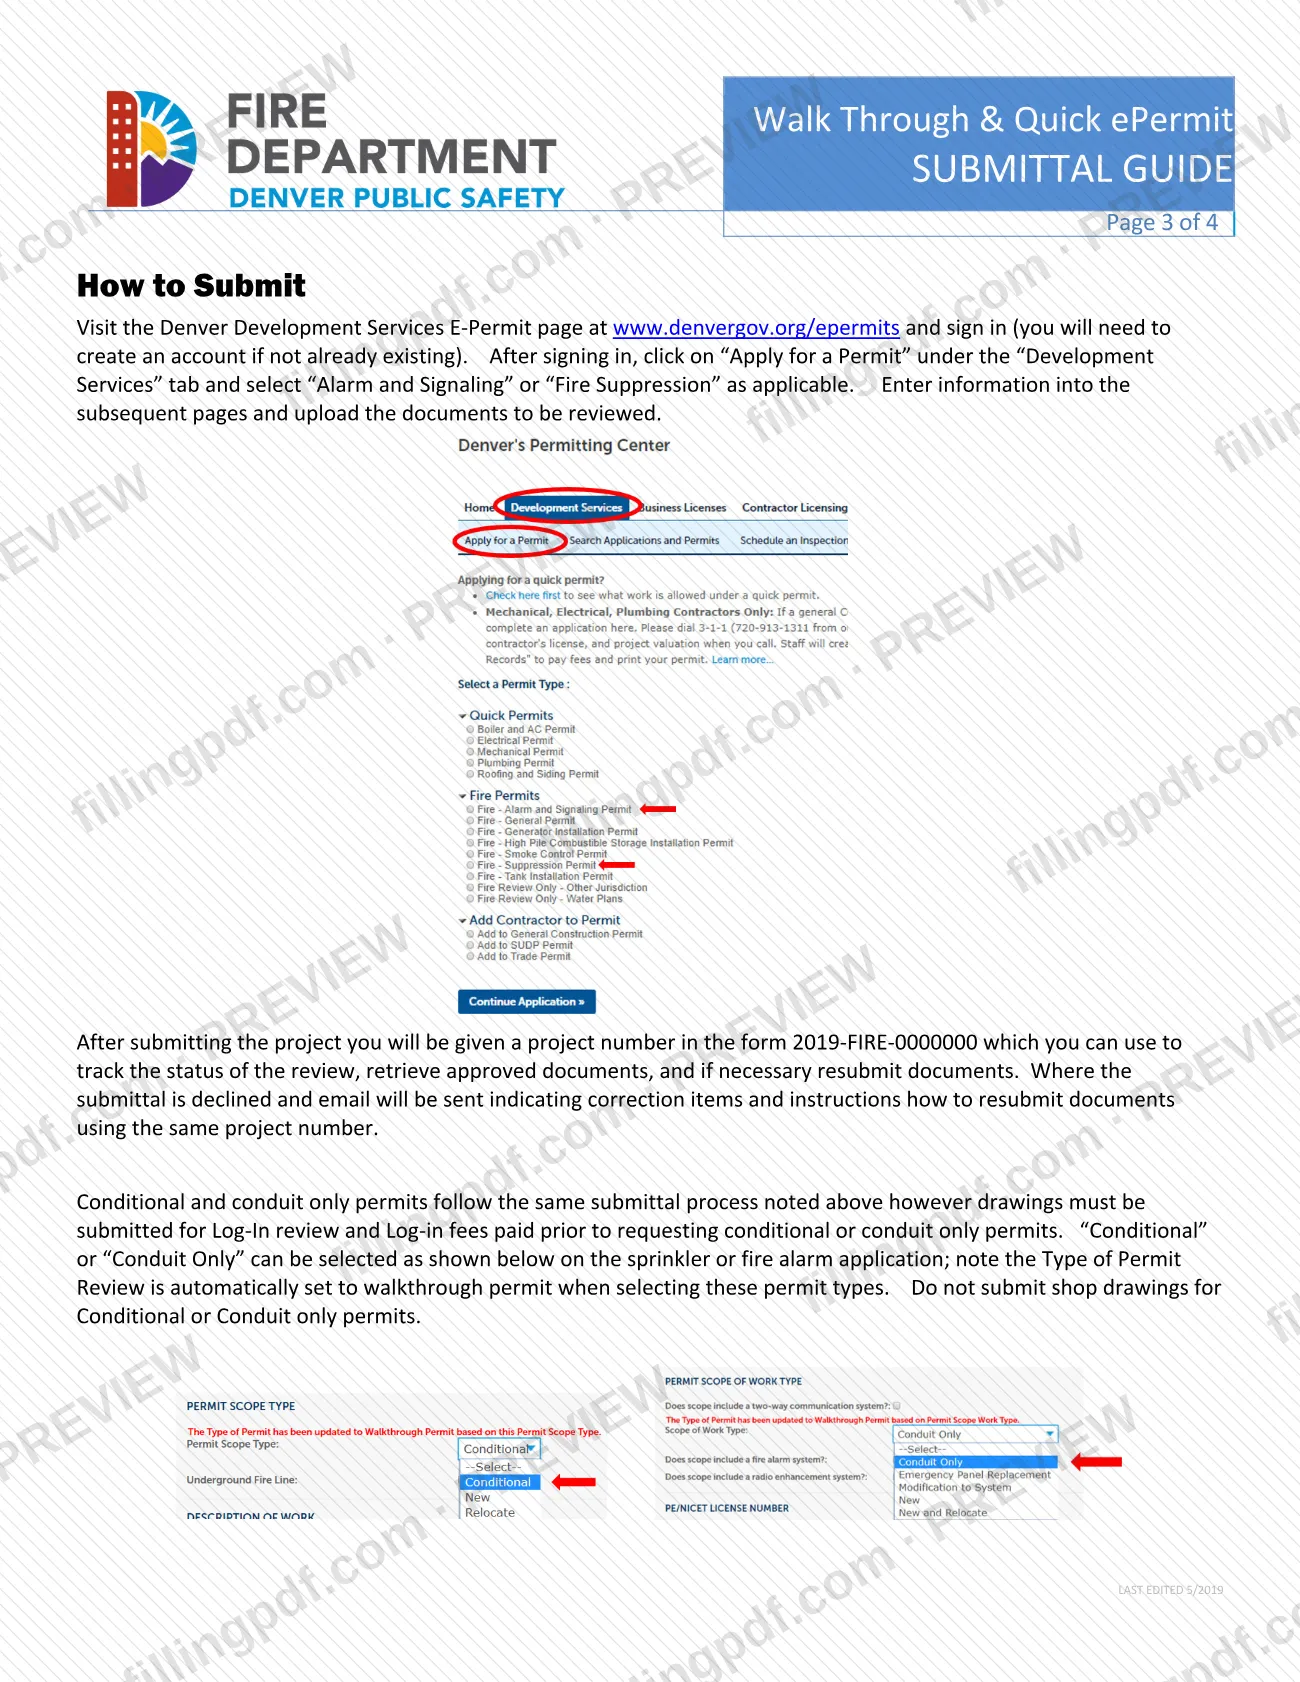
Sign in at www.denvergov.org/epermits, click Apply for a Permit under Development Services, and select Alarm and Signaling or Fire Suppression. Enter the application pages and upload the files.
Handle conditional or conduit-only permits
Select Conditional or Conduit Only on the application and attach no shop drawings. Submit drawings for Log-In review and pay Log-In fees first.
Track, pay and download the permit
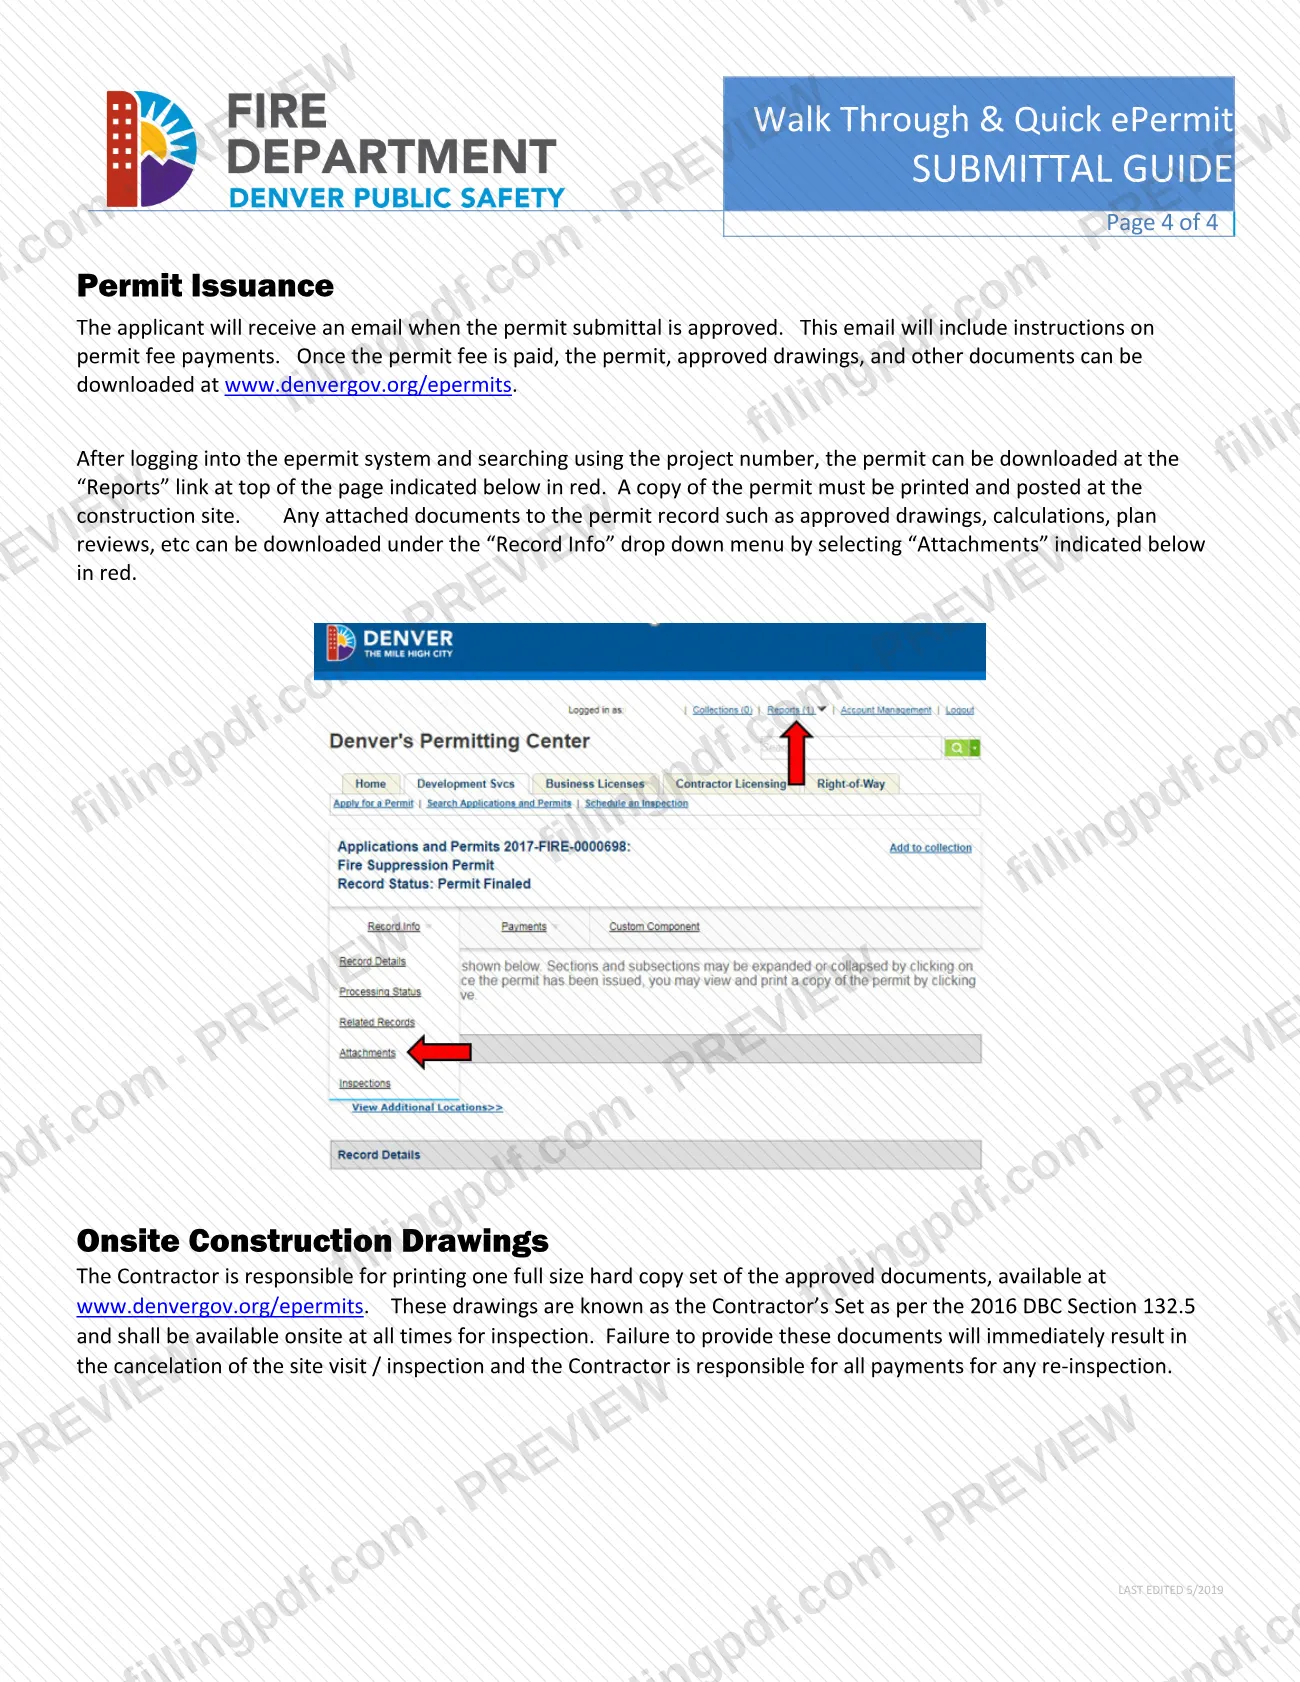
Use the project number to follow the review. After the approval email, pay the permit fee, then download the permit under Reports and the approved drawings under Record Info, Attachments.
Post the permit and keep drawings on site
Print and post the permit at the construction site. The contractor prints one full-size set of approved documents and keeps it on site for inspection.
Review and download the PDF
Check the guide's requirements against your package, then download or print the PDF from FillingPDF and submit through the channels described under How to submit.
How to submit Walk Through & Quick ePermit SUBMITTAL GUIDE – Denver, CO
Submit through the Denver Development Services E-Permit page at www.denvergov.org/epermits; the guide names no mail or in-person channel.
- Sign in: create an account if you do not have one, then sign in.
- Apply: under the Development Services tab click Apply for a Permit and select Alarm and Signaling or Fire Suppression.
- Enter and upload: complete the application pages and upload the documents to be reviewed. Underground fire service line permits need no plans or documents.
- Track: you receive a project number in the form 2019-FIRE-0000000 to track the review, retrieve approved documents and resubmit. If a submittal is declined, an email lists the corrections and how to resubmit under the same project number.
- Pay and download: an approval email gives fee payment instructions. After payment, download the permit from the Reports link and attachments under Record Info, then print and post the permit at the construction site.
For Conditional or Conduit Only permits, select that type on the application and do not submit shop drawings. Pre-application questions can go to [email protected]. FillingPDF lets you fill out and download the PDF; submission follows the channels above.
Common mistakes to avoid
- Submitting sprinkler dot drawings on a reflected ceiling plan; the guide requires complete shop drawings with cut lengths, pipe sizes and similar detail.
- Uploading JPEGs or other non-PDF files; only PDF documents can be reviewed.
- Building drawings with PDF markup tools over a background floor plan; PDF drawings may contain no markups other than the encrypted signature.
- Combining plans with letters or 8.5 x 11 documents in one PDF instead of two separate files, or splitting a multi-sheet plan set into several PDFs.
- Saving plans unscaled or in a vertical orientation; plans must be plotted to scale and saved horizontally.
- Attaching shop drawings to a Conditional or Conduit Only application, or requesting one before the Log-In drawings are submitted and Log-In fees are paid.
- Using the walk-through route for work beyond the listed limits, such as more than two sprinklers from any 1" outlet on a light hazard system, instead of Log-In and hydraulic calculations.
- Not posting a printed copy of the permit at the site, or not keeping the full-size Contractor's Set on site; a missing set cancels the inspection and the contractor pays for re-inspection.
- Missing the emergency fire alarm panel timing: permit within one normal business day and complete application within ten normal business days.
Frequently asked questions
What is the Denver Walk Through & Quick ePermit submittal guide?
It is a four-page Denver Fire Department guide, last edited 5/2019, that lists which fire suppression and fire alarm projects qualify for electronic walk-through or quick permits and explains the document, file and E-Permit submission rules.
Which projects qualify for a quick permit in Denver?
The guide lists one quick permit project: installation of underground fire service lines. These permits do not require plans or documents. All other eligible work falls under the fire suppression or fire alarm and signaling walk-through lists.
How do I apply for a Denver fire permit online?
Go to www.denvergov.org/epermits, sign in or create an account, click Apply for a Permit under the Development Services tab, and choose Alarm and Signaling or Fire Suppression. Then enter the application pages and upload your PDF documents.
What file format and naming does the Denver ePermit require?
Documents must be PDFs, with plans plotted to scale and saved horizontally. Name files S# – DATE – ADDRESS – EXPLANATION – DESCRIPTOR.pdf, using DWGS for drawings and DOCS for other documents, for example S1 for the first submittal.
How long does a walk-through review take in Denver?
The Denver Fire Department states that small projects qualifying for a walk-through permit are reviewed two business days after the application is accepted for review. Check your review status in the E-Permits system using the project number.
Can I get a conditional sprinkler permit through the walk-through process?
Yes, after the Log-In drawings are submitted and Log-In fees are paid. Select Conditional on the sprinkler application, attach no shop drawings and reference the parent permit project number. Fees apply; ask the City for current amounts.
What do I do after the permit is approved?
You get an approval email with fee payment instructions. After paying, download the permit from Reports in E-Permits, print it and post it at the site. The contractor must also keep one full-size set of approved drawings on site.
Can I fill out the Walk Through & Quick ePermit guide on FillingPDF?
You can fill out the PDF online on FillingPDF and download or print it. FillingPDF is an independent service, not connected to the City of Denver, and does not submit permits; applications go through the Denver E-Permit system.
Ready to fill out Walk Through & Quick ePermit SUBMITTAL GUIDE – Denver, CO?
Fill out Walk Through & Quick ePermit SUBMITTAL GUIDE – Denver, CO now