
The Window/Door/Shutter Worksheet is a City of Cape Coral Building Division worksheet on which each window, door or shutter opening is listed with its size, Florida approval number and tested design pressures. The city lists it in its Permit Document Center among the documents required for a Cape Coral permit in the Shutter / Awning and Window / Door Replace categories. On this page you can fill out the worksheet online on FillingPDF and download or print the completed PDF; the original PDF is published by the City of Cape Coral.
Last updated
What is Window/Door/Shutter Worksheet – Cape Coral, FL?
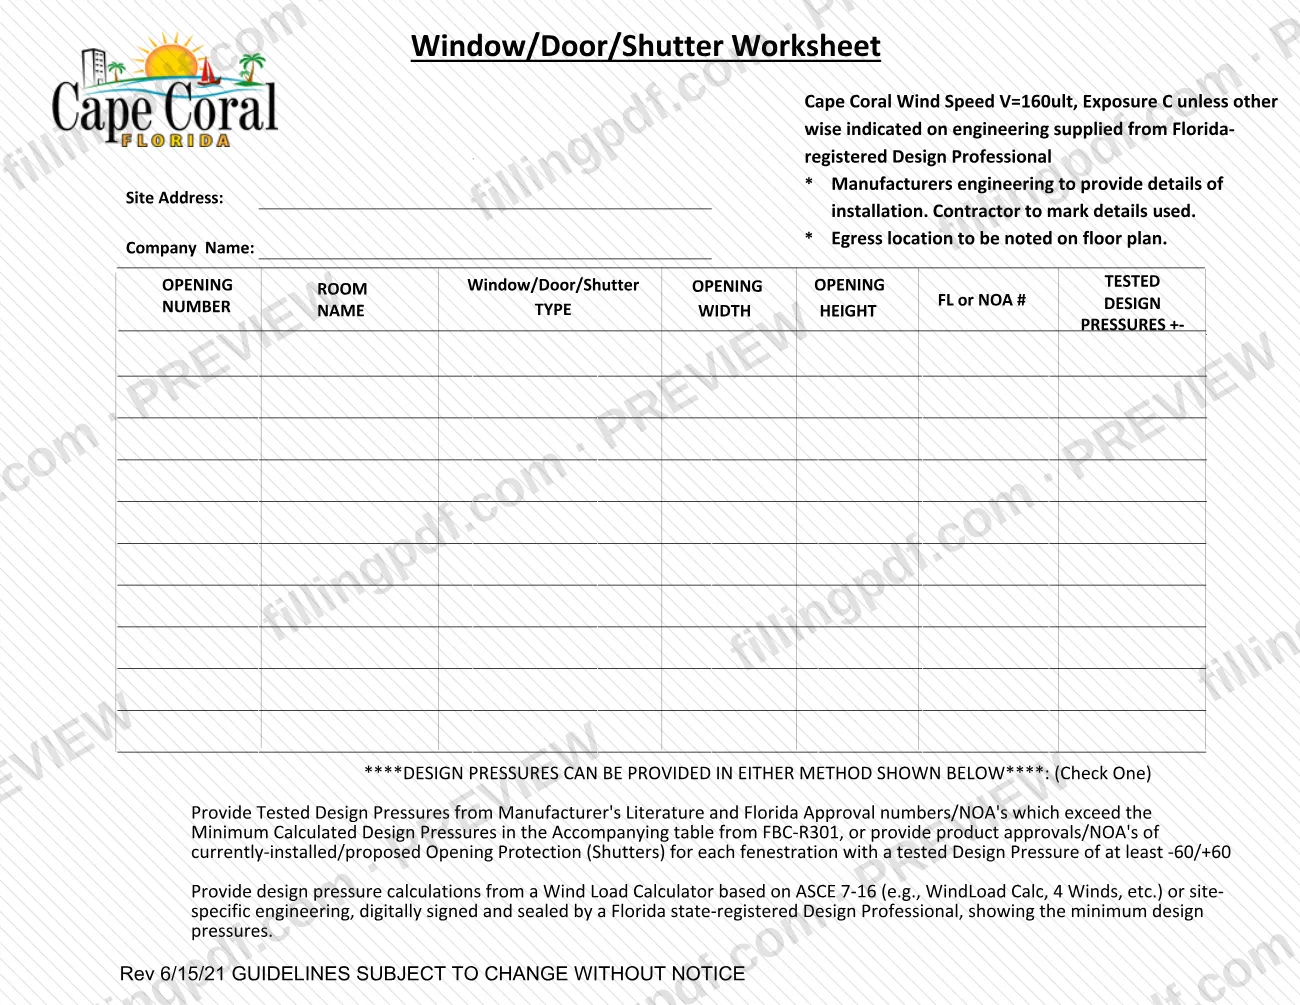
The Window/Door/Shutter Worksheet is the City of Cape Coral Building Division worksheet on which a contractor lists every window, door or shutter opening of a project and shows that its tested design pressures meet the wind-pressure requirement for that opening.
Each row of the worksheet holds an opening number, room name, window/door/shutter type, opening width and height, the FL or NOA number and the tested design pressures (+/-). The form states that Cape Coral wind speed is V=160ult, Exposure C, unless the engineering supplied by a Florida-registered Design Professional says otherwise. Manufacturer's engineering provides the installation details and the contractor marks the details used. The egress location is noted on the floor plan.
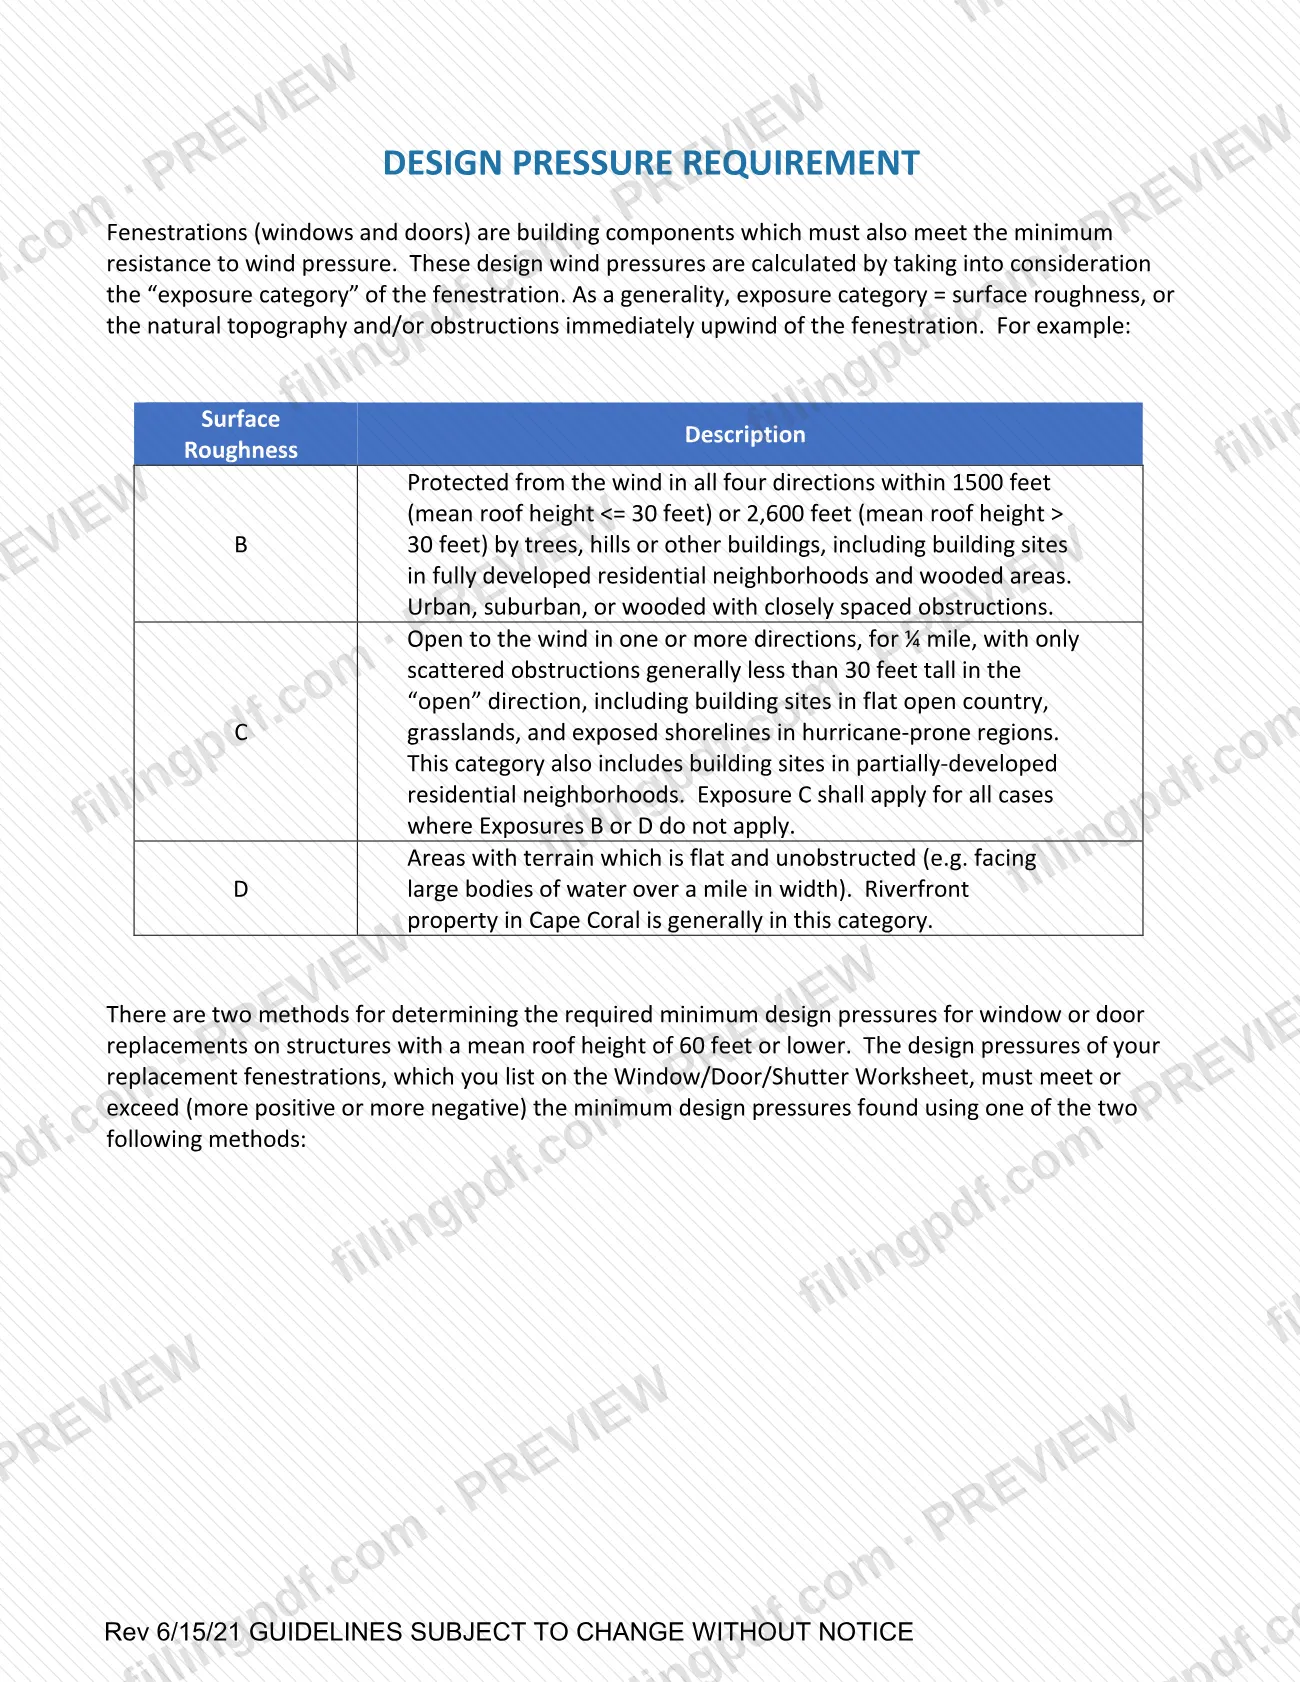
The worksheet also carries the city's explanation of the design pressure requirement. Exposure categories B, C and D describe the terrain upwind of the opening, and the design pressures of replacement openings must meet or exceed (more positive or more negative) the minimum found by one of two methods: tested pressures checked against the FBC R301.2(2) and R301.2(3) table, or wind load calculations based on ASCE 7-16 or site-specific engineering.
The city's Permit Document Center also lists separate residential guidelines for size-for-size replacement and for new or modified openings; the worksheet is a different document from those guidelines. The printed revision is Rev 6/15/21, and the form notes that guidelines are subject to change without notice.
Who needs to file Window/Door/Shutter Worksheet – Cape Coral, FL?
The people who use this worksheet are the contractors and owners preparing a permit package with the City of Cape Coral Building Division for window or door replacement, or for shutters and awnings. The city lists the worksheet under both the Shutter / Awning and the Window / Door Replace categories of the documents required for permits.
Points the form itself states:
- The form asks for a company name and says the contractor marks the installation details used.
- The two design pressure methods apply to window or door replacements on structures with a mean roof height of 60 feet or lower.
- Exposure C applies unless Exposure B or D applies; the form says riverfront property in Cape Coral is generally Exposure D.
- Where the engineering supplied by a Florida-registered Design Professional indicates a different wind speed or exposure, that engineering governs over the printed default.
The worksheet does not state who may sign it or act for the applicant. For the rest of the permit requirements, read the city's guideline for your type of work in the Permit Document Center.
When to file Window/Door/Shutter Worksheet – Cape Coral, FL
Complete the worksheet when you prepare the permit package for window or door replacement, or for shutters or awnings, because the city lists it among the documents required for permits in those categories. The form prints no separate due date.
Have the product information first: the manufacturer's literature with the tested design pressures and the Florida approval number or NOA for every opening. If you cannot meet the minimum calculated design pressures, you also need the wind load calculations or site-specific engineering before the worksheet is complete. The city's page does not give a processing time for the worksheet. The printed revision is Rev 6/15/21 and the form says guidelines are subject to change without notice, so check the Permit Document Center for the current version before you start.
Documents you need
- Manufacturer's literature showing the tested design pressures, with the Florida approval number or NOA for each opening, when you check the first method on the worksheet.
- Product approvals or NOAs for currently installed or proposed opening protection (shutters), each with a tested design pressure of at least -60/+60, as the first method allows.
- Design pressure calculations from a Wind Load Calculator based on ASCE 7-16 (for example WindLoad Calc or 4 Winds), when you check the second method.
- Site-specific engineering digitally signed and sealed by a Florida state-registered Design Professional, as an alternative to the calculator printout under the second method.
- Engineering supplied by a Florida-registered Design Professional, only when the wind speed or exposure differs from the printed V=160ult, Exposure C.
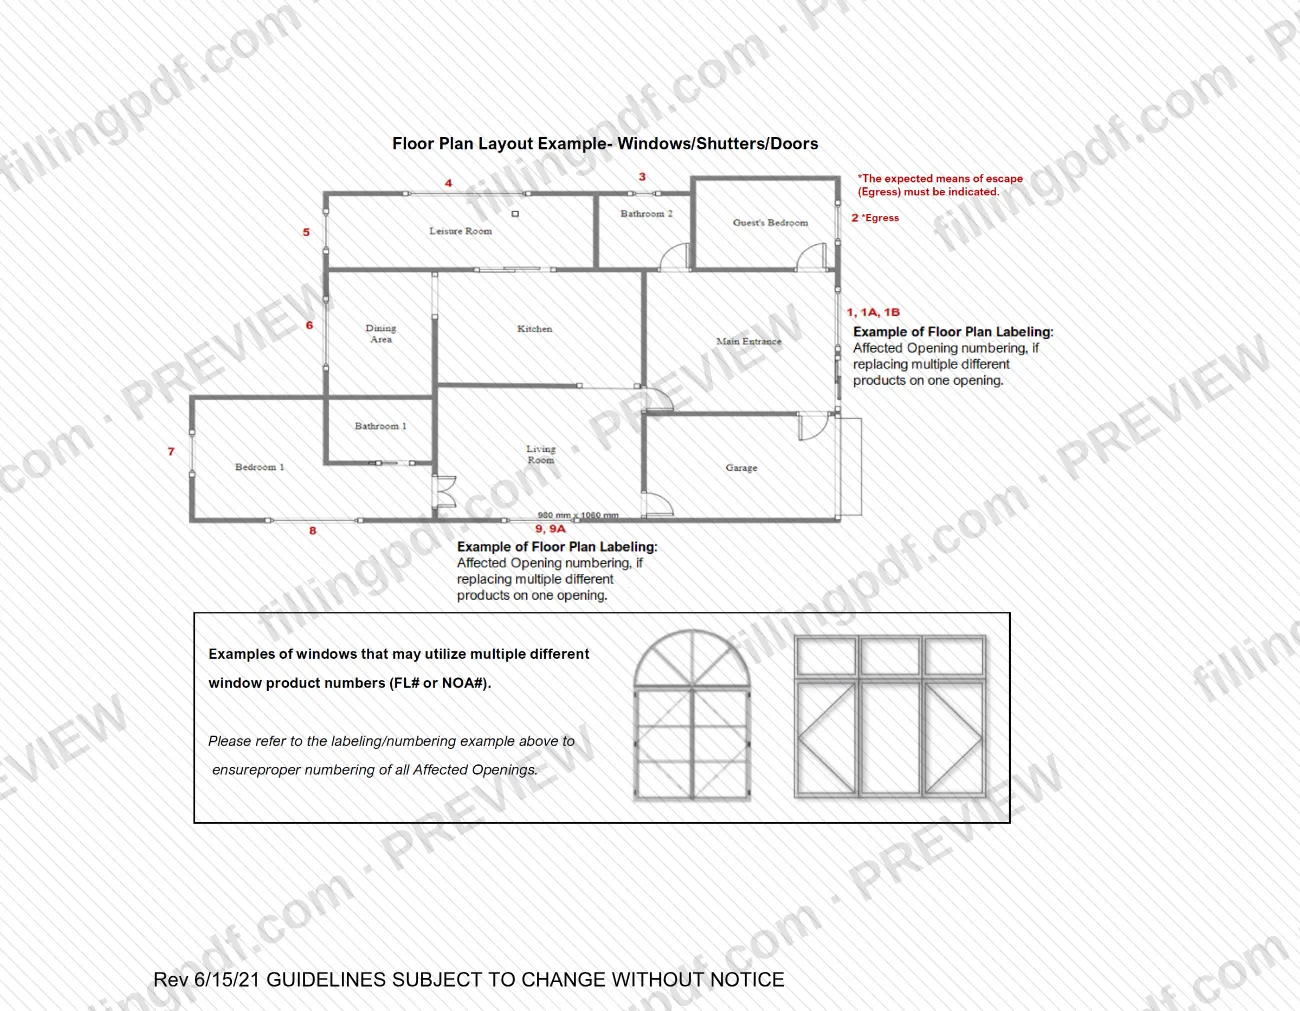
- A floor plan on which the egress location is noted, as the worksheet requires.
How to fill out Window/Door/Shutter Worksheet – Cape Coral, FL
Enter the site address
Write the address of the property where the windows, doors or shutters will be installed in the Site Address field.
Enter the company name
Write the contractor's company in the Company Name field. The form says the contractor marks the installation details used from the manufacturer's engineering.
Check the wind speed and exposure
The form assumes Cape Coral wind speed V=160ult and Exposure C unless engineering from a Florida-registered Design Professional says otherwise. Choose B, C or D using the exposure descriptions printed on the form.
Number each opening and name the room
In the OPENING NUMBER and ROOM NAME columns, give each opening its own row. Note the egress location on the floor plan, as the form requires.
Enter the product type and size
In the Window/Door/Shutter TYPE column describe the product, then enter OPENING WIDTH and OPENING HEIGHT for each opening.
Enter the FL or NOA number
In the FL or NOA # column, enter the Florida approval number or Notice of Acceptance for the product in each row.
Enter the tested design pressures
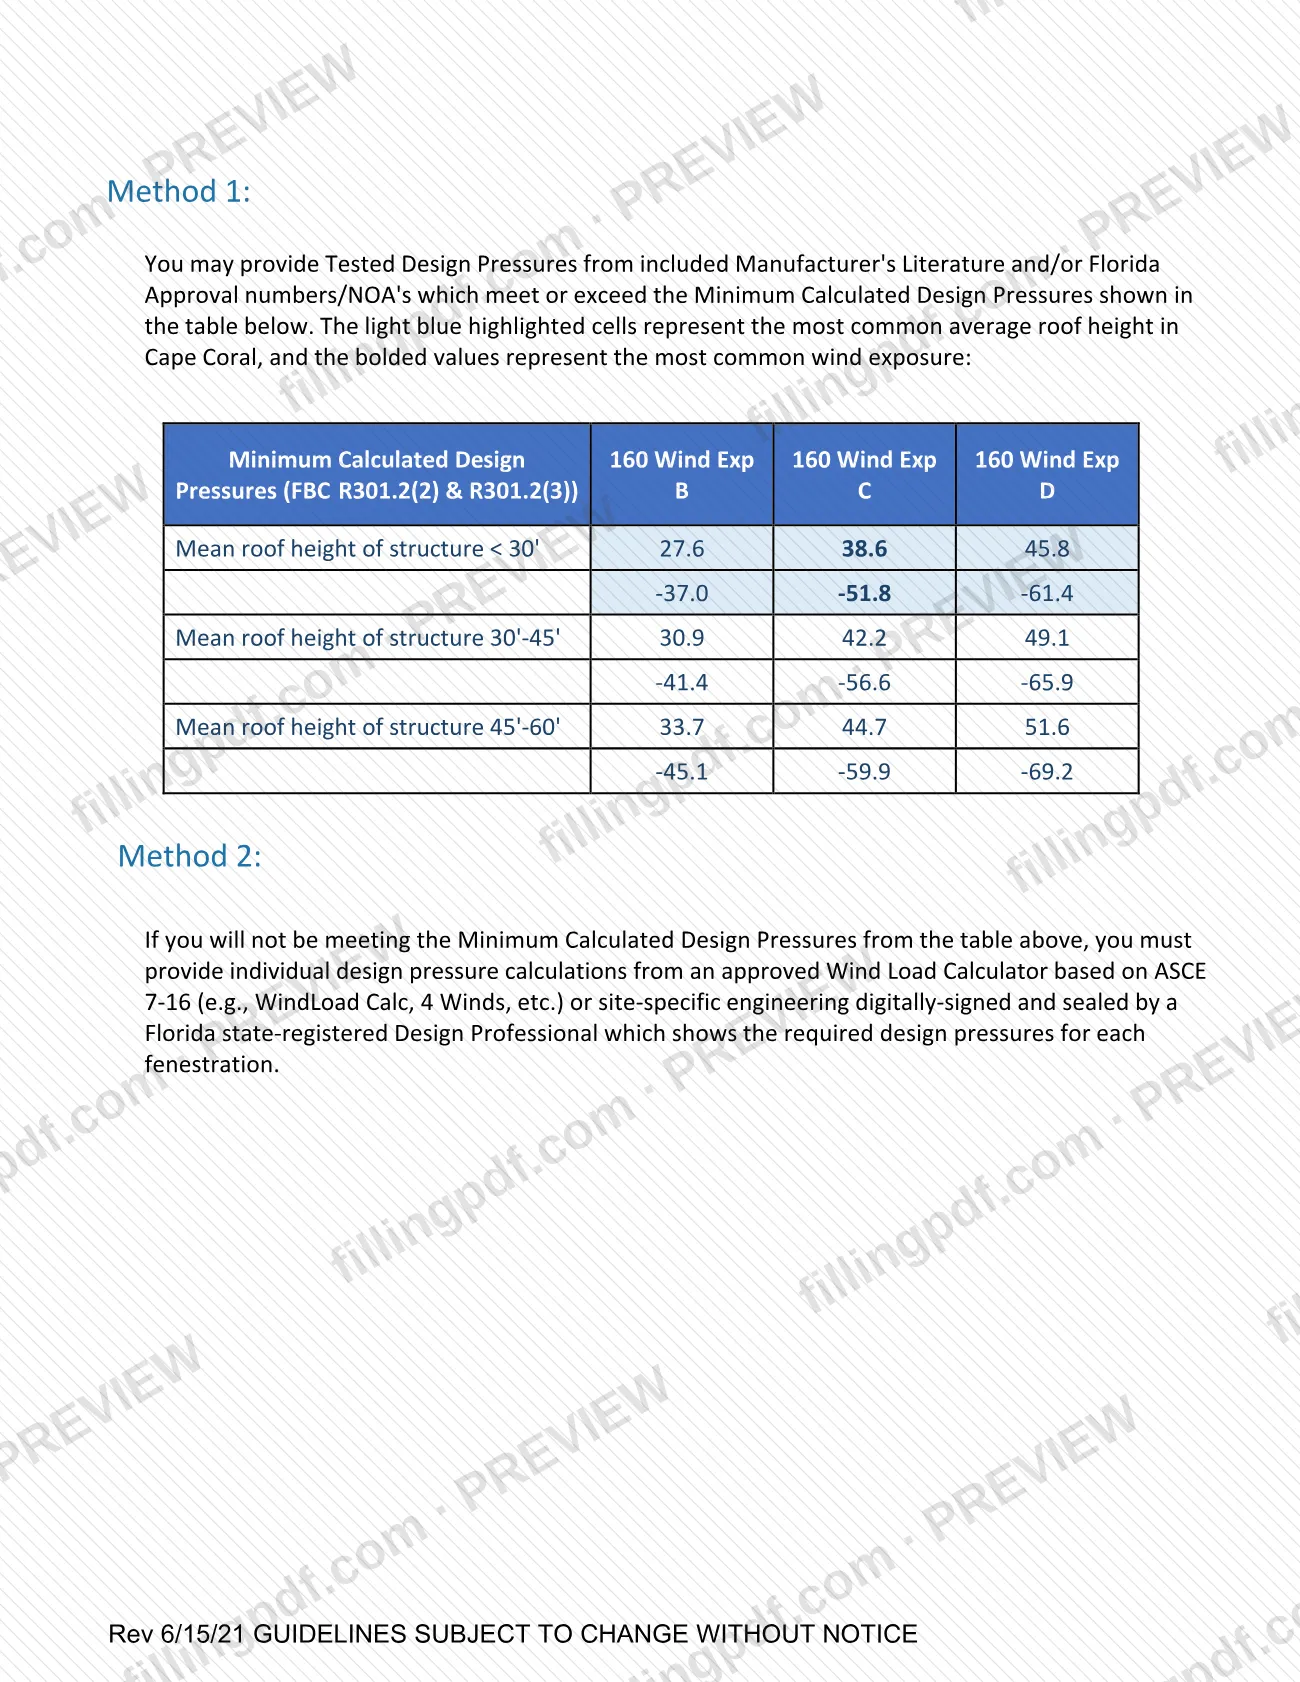
In the TESTED DESIGN PRESSURES +- column, enter the positive and negative pressures from the manufacturer's literature. They must meet or exceed (more positive or more negative) the minimum for your exposure and mean roof height.
Check one design pressure method
Check the first method if you use tested pressures and approval numbers or NOAs, or the second if you provide ASCE 7-16 calculations or signed and sealed site-specific engineering.
Review and download the completed PDF
Check that every opening has a row, an approval number and pressures that meet the minimum. Download or print the completed PDF from FillingPDF and assemble the permit package described under How to submit.
How to submit Window/Door/Shutter Worksheet – Cape Coral, FL
The worksheet itself prints no mailing address, portal or appointment rule. It is one of the documents the City of Cape Coral lists in its Permit Document Center as required for permits in the Shutter / Awning and Window / Door Replace categories, so it goes with the permit package for that work.
- Where to find the requirements: the Permit Document Center at https://www.capecoral.gov/departments/development_services/permitting_services_division/permit_document_center.php lists the application and guideline for each type of work.
- What goes with the worksheet: the manufacturer's literature and Florida approval numbers or NOAs, or the signed and sealed calculations or engineering, as the method you check requires.
Follow the submission instructions in the City of Cape Coral Building Division guideline for your type of work. FillingPDF lets you fill out and download the PDF; submission follows the city's channels.
Common mistakes to avoid
- Leaving both design pressure method boxes unchecked; the form says to check one.
- Listing tested design pressures below the minimum calculated design pressures for your exposure and mean roof height without supplying the second-method calculations.
- Submitting Wind Load Calculator results or site-specific engineering that is not digitally signed and sealed by a Florida state-registered Design Professional.
- Using a shutter product approval with a tested design pressure below -60/+60 when relying on opening protection under the first method.
- Assuming Exposure C when the engineering from a Florida-registered Design Professional shows a different exposure or wind speed.
- Leaving out the FL or NOA number for an opening, or listing it without the matching manufacturer's literature.
- Not noting the egress location on the floor plan.
- Filling out an old copy without checking the Permit Document Center, since the form says guidelines are subject to change without notice.
Frequently asked questions
What is the Cape Coral Window/Door/Shutter Worksheet?
It is a City of Cape Coral Building Division worksheet listing each window, door or shutter opening with its size, FL or NOA number and tested design pressures. The city lists it among the documents required for permits in the Shutter / Awning and Window / Door Replace categories.
What are the two ways to show the required design pressures?
Method 1: provide tested design pressures from the manufacturer's literature and Florida approval numbers or NOAs that meet or exceed the minimum calculated pressures in the FBC R301.2(2) and R301.2(3) table. Method 2: provide ASCE 7-16 calculations or site-specific engineering signed and sealed by a Florida-registered Design Professional.
Which wind speed and exposure does the worksheet assume?
The worksheet assumes Cape Coral wind speed V=160ult and Exposure C, unless engineering from a Florida-registered Design Professional indicates otherwise. It describes Exposure B as protected sites, C as open or partially developed sites, and D as flat, unobstructed terrain; riverfront property is generally D.
When do I have to use the second method?
Use Method 2 if you will not meet the minimum calculated design pressures in the table. You then provide calculations from an ASCE 7-16 Wind Load Calculator or site-specific engineering, digitally signed and sealed by a Florida state-registered Design Professional, showing the required pressures for each opening.
Do the methods apply to tall buildings?
The two methods are described for window or door replacements on structures with a mean roof height of 60 feet or lower. The table lists three height ranges: under 30 feet, 30 to 45 feet and 45 to 60 feet.
Can I use shutters instead of impact-rated windows?
The first method accepts product approvals or NOAs of currently installed or proposed opening protection (shutters) for each fenestration, with a tested design pressure of at least -60/+60. List them on the worksheet like other products.
Where do I submit the Window/Door/Shutter Worksheet?
The worksheet prints no address or portal. It goes with the permit package for window, door or shutter work; the city's guideline for your type of work in the Permit Document Center lists the requirements for submitting that package.
Can I fill out the Window/Door/Shutter Worksheet online?
You can fill out the PDF online on FillingPDF and download or print it. FillingPDF is an independent service, not connected to the City of Cape Coral, and does not submit the worksheet or the permit application; you submit them through the city's channels.
Ready to fill out Window/Door/Shutter Worksheet – Cape Coral, FL?
Fill out Window/Door/Shutter Worksheet – Cape Coral, FL now