
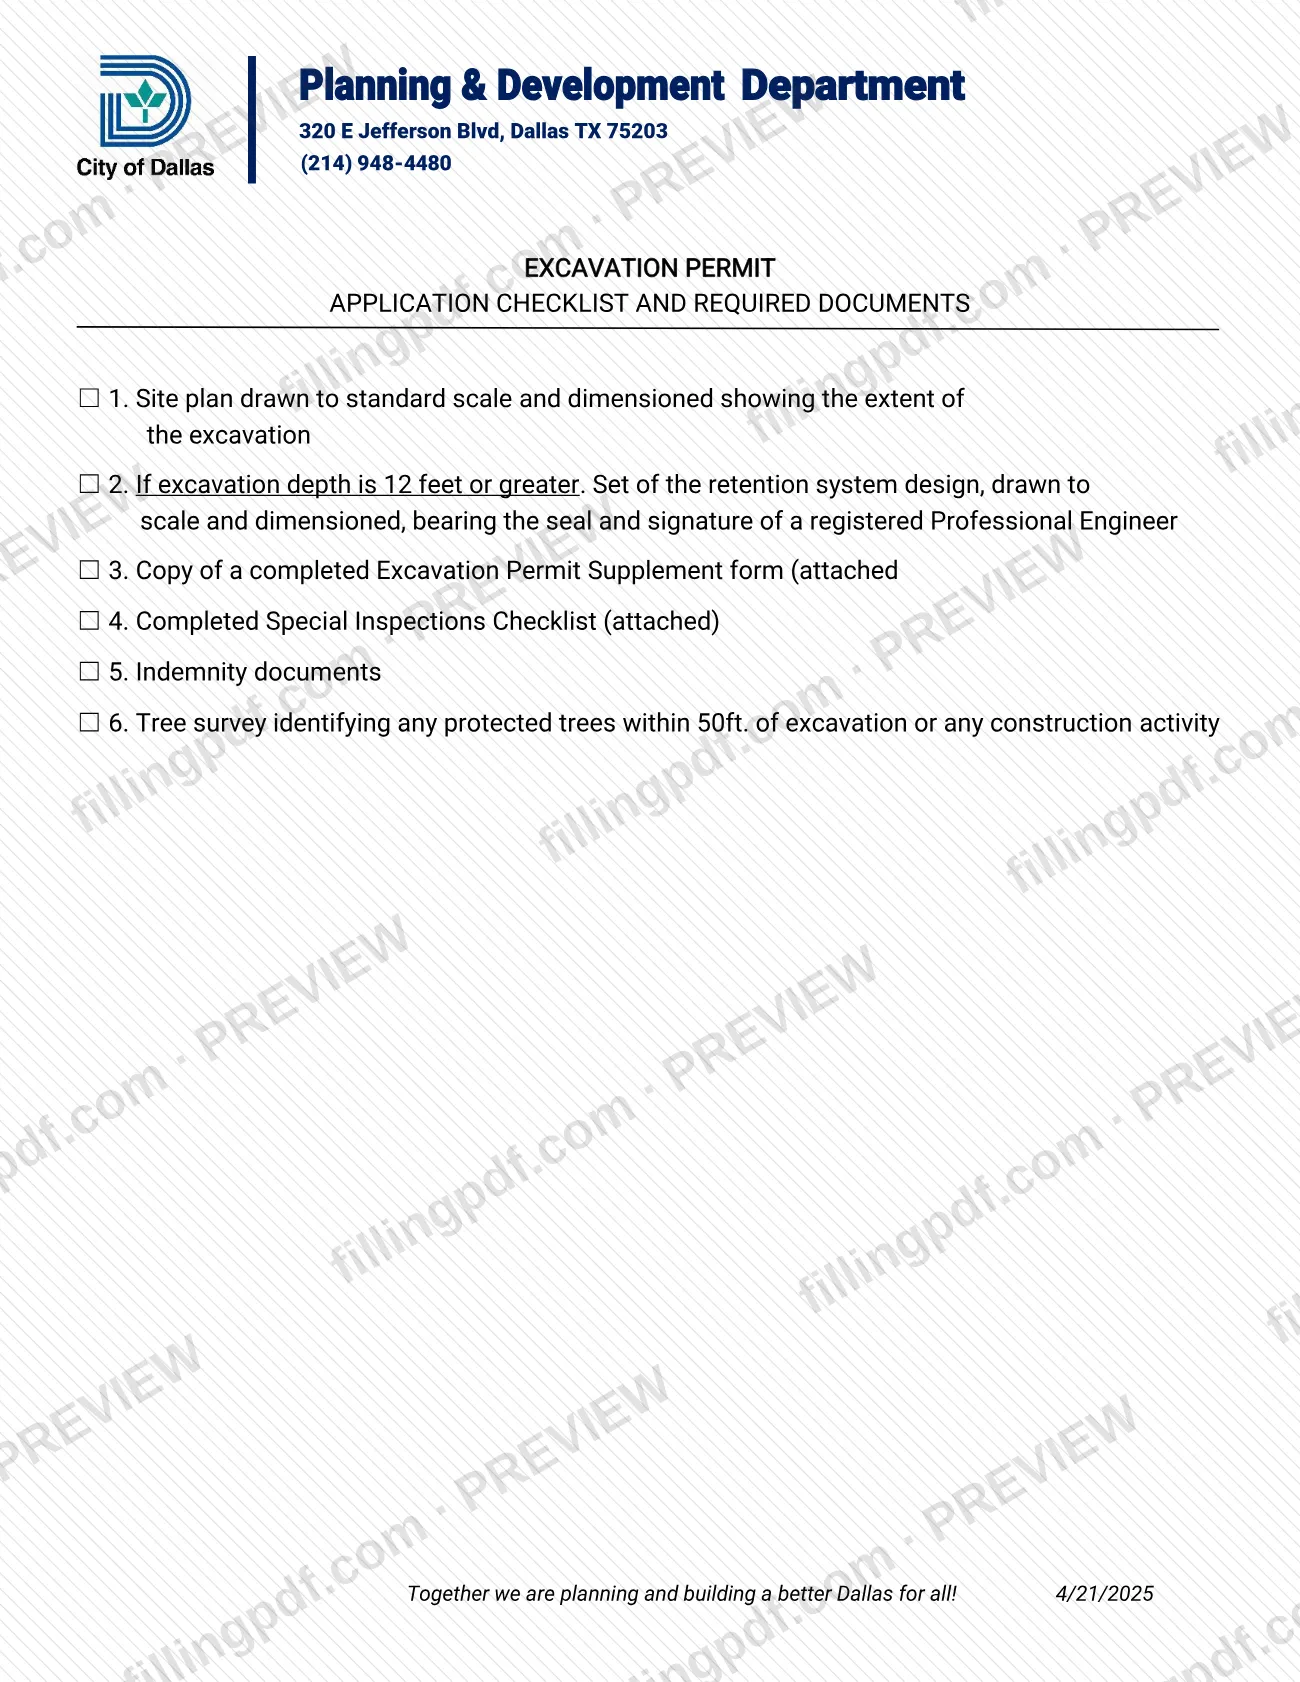
The Excavation Permit Checklist is the City of Dallas form that lists the documents required with an excavation permit application. It is one of the forms behind a Dallas permit for digging work, and it covers six items: a site plan, a retention system design for deep excavations, the Excavation Permit Supplement, the Special Inspections Checklist, indemnity documents and a tree survey. On this page you can fill out the checklist online on FillingPDF and download or print the completed PDF; the original is published by the City of Dallas at the official link.
Last updated
What is Excavation Permit Checklist – Dallas, TX?
The Excavation Permit Checklist is the City of Dallas one-page form, titled "Excavation Permit Application Checklist and Required Documents" on its face, that lists what must accompany an application for an excavation permit.
Its header names the Planning & Development Department, 320 E Jefferson Blvd, Dallas TX 75203, with the telephone number (214) 948-4480. The form itself carries a date of 4/21/2025.
The checklist has six numbered boxes:
- A site plan drawn to standard scale and dimensioned, showing the extent of the excavation.
- For an excavation depth of 12 feet or greater, a set of the retention system design, drawn to scale and dimensioned, bearing the seal and signature of a registered Professional Engineer.
- A copy of a completed Excavation Permit Supplement form, which is attached to the checklist.
- A completed Special Inspections Checklist, also attached.
- Indemnity documents.
- A tree survey identifying any protected trees within 50 ft. of the excavation or of any construction activity.
The checklist is not the permit and does not itself grant permission to excavate. It is a list of supporting documents, and the form names the Excavation Permit Supplement and the Special Inspections Checklist as companion documents.
Who needs to file Excavation Permit Checklist – Dallas, TX?
Anyone preparing an application for an excavation permit with the City of Dallas uses this checklist to confirm that the application package is complete. The form is written for the applicant who assembles the site plan, supplement, inspections checklist, indemnity documents and tree survey.
Some items depend on the project:
- The retention system design is required only if the excavation depth is 12 feet or greater. It must be drawn to scale, dimensioned, and bear the seal and signature of a registered Professional Engineer.
- The tree survey matters wherever protected trees stand within 50 ft. of the excavation or of any construction activity; the survey must identify them.
The checklist does not say who may sign for an applicant or who is exempt from the permit. It is not a substitute for the Excavation Permit Supplement or the Special Inspections Checklist, which are separate forms listed on it.
When to file Excavation Permit Checklist – Dallas, TX
The checklist goes with the excavation permit application, so you complete it when you prepare that application. No separate due date, processing time or validity period is printed on it. Have the site plan, the Excavation Permit Supplement, the Special Inspections Checklist, the indemnity documents and the tree survey ready first, and the retention system design as well if the excavation depth is 12 feet or greater. For timing questions about the permit itself, contact the department at (214) 948-4480, the number printed on the form.
Documents you need
- Site plan drawn to standard scale and dimensioned, showing the extent of the excavation (checklist item 1).
- Retention system design, drawn to scale and dimensioned, bearing the seal and signature of a registered Professional Engineer; required only if the excavation depth is 12 feet or greater (item 2).
- Copy of a completed Excavation Permit Supplement form, attached to the checklist (item 3).
- Completed Special Inspections Checklist, attached to the checklist (item 4).
- Indemnity documents (item 5); the checklist gives no further detail on their content.
- Tree survey identifying any protected trees within 50 ft. of the excavation or of any construction activity (item 6).
How to fill out Excavation Permit Checklist – Dallas, TX
Review the checklist header
Read the title, the Planning & Development Department address and the (214) 948-4480 number printed at the top, and confirm you are using the Excavation Permit Application Checklist and Required Documents.
Check item 1, the site plan
Mark the box once you have a site plan drawn to standard scale and dimensioned, showing the extent of the excavation.
Check item 2 if depth applies
If the excavation depth is 12 feet or greater, mark the box once you hold the retention system design, drawn to scale and dimensioned, sealed and signed by a registered Professional Engineer.
Check item 3, the supplement
Mark the box when you have a copy of the completed Excavation Permit Supplement form, which is attached to the checklist.
Check item 4, special inspections
Mark the box when the Special Inspections Checklist, attached to the checklist, is completed.
Check item 5, indemnity documents
Mark the box once the indemnity documents are ready to include with the application.
Check item 6, the tree survey
Mark the box when you have a tree survey identifying any protected trees within 50 ft. of the excavation or of any construction activity.
Review and download the completed PDF
Confirm that every item that applies to your project is marked, then download or print the completed PDF from FillingPDF and assemble the package described under How to submit.
How to submit Excavation Permit Checklist – Dallas, TX
The checklist names no submission channel, portal or mailing address for the application. It prints the department's contact details in its header: Planning & Development Department, 320 E Jefferson Blvd, Dallas TX 75203, telephone (214) 948-4480. Contact the department to confirm how it receives excavation permit applications.
Before you submit through whatever channel the department confirms, assemble the package the checklist describes:
- the site plan;
- the retention system design, if the depth is 12 feet or greater;
- the completed Excavation Permit Supplement;
- the completed Special Inspections Checklist;
- the indemnity documents;
- the tree survey.
FillingPDF lets you fill out and download the PDF; submission follows the City of Dallas channels, not this site.
Common mistakes to avoid
- Leaving out the retention system design when the excavation depth is 12 feet or greater.
- Submitting a retention system design that is not drawn to scale and dimensioned, or that lacks the seal and signature of a registered Professional Engineer.
- Providing a site plan that is not drawn to standard scale, is not dimensioned, or does not show the extent of the excavation.
- Omitting the completed Excavation Permit Supplement form that the checklist asks you to copy and include.
- Forgetting the completed Special Inspections Checklist, which is attached to the checklist.
- Leaving out the indemnity documents listed as item 5.
- Preparing a tree survey that covers only the excavation, when the checklist asks for protected trees within 50 ft. of any construction activity as well.
- Skipping the tree survey because no tree is on the lot itself, when protected trees within 50 ft. of the work also count.
Frequently asked questions
What is the Dallas Excavation Permit Checklist?
It is a one-page City of Dallas form, titled Excavation Permit Application Checklist and Required Documents, that lists six items to include with an excavation permit application. It is not the permit itself.
When do I need a retention system design for an excavation in Dallas?
When the excavation depth is 12 feet or greater. The checklist requires a set of the design, drawn to scale and dimensioned, bearing the seal and signature of a registered Professional Engineer.
What documents does the Dallas excavation permit checklist require?
Six items: a site plan, the retention system design for depths of 12 feet or greater, a completed Excavation Permit Supplement, a completed Special Inspections Checklist, indemnity documents and a tree survey of protected trees within 50 ft.
Do I need a tree survey for an excavation permit in Dallas?
The checklist lists a tree survey as item 6. It must identify any protected trees within 50 ft. of the excavation or of any construction activity. The form does not describe the survey in more detail.
Where do I send the Excavation Permit Checklist?
The form names no channel for sending it. Its header gives the Planning & Development Department, 320 E Jefferson Blvd, Dallas TX 75203, and (214) 948-4480; call that number to confirm how applications are received.
Can I fill out the Excavation Permit Checklist online?
You can fill out the PDF online on FillingPDF and download or print it. FillingPDF is an independent service and does not file it with the City of Dallas; the application follows the city's own channels.
What are the Excavation Permit Supplement and the Special Inspections Checklist?
They are two companion documents listed as items 3 and 4. The checklist says the Excavation Permit Supplement form is attached, and that a completed Special Inspections Checklist, also attached, must be included.
Ready to fill out Excavation Permit Checklist – Dallas, TX?
Fill out Excavation Permit Checklist – Dallas, TX now