
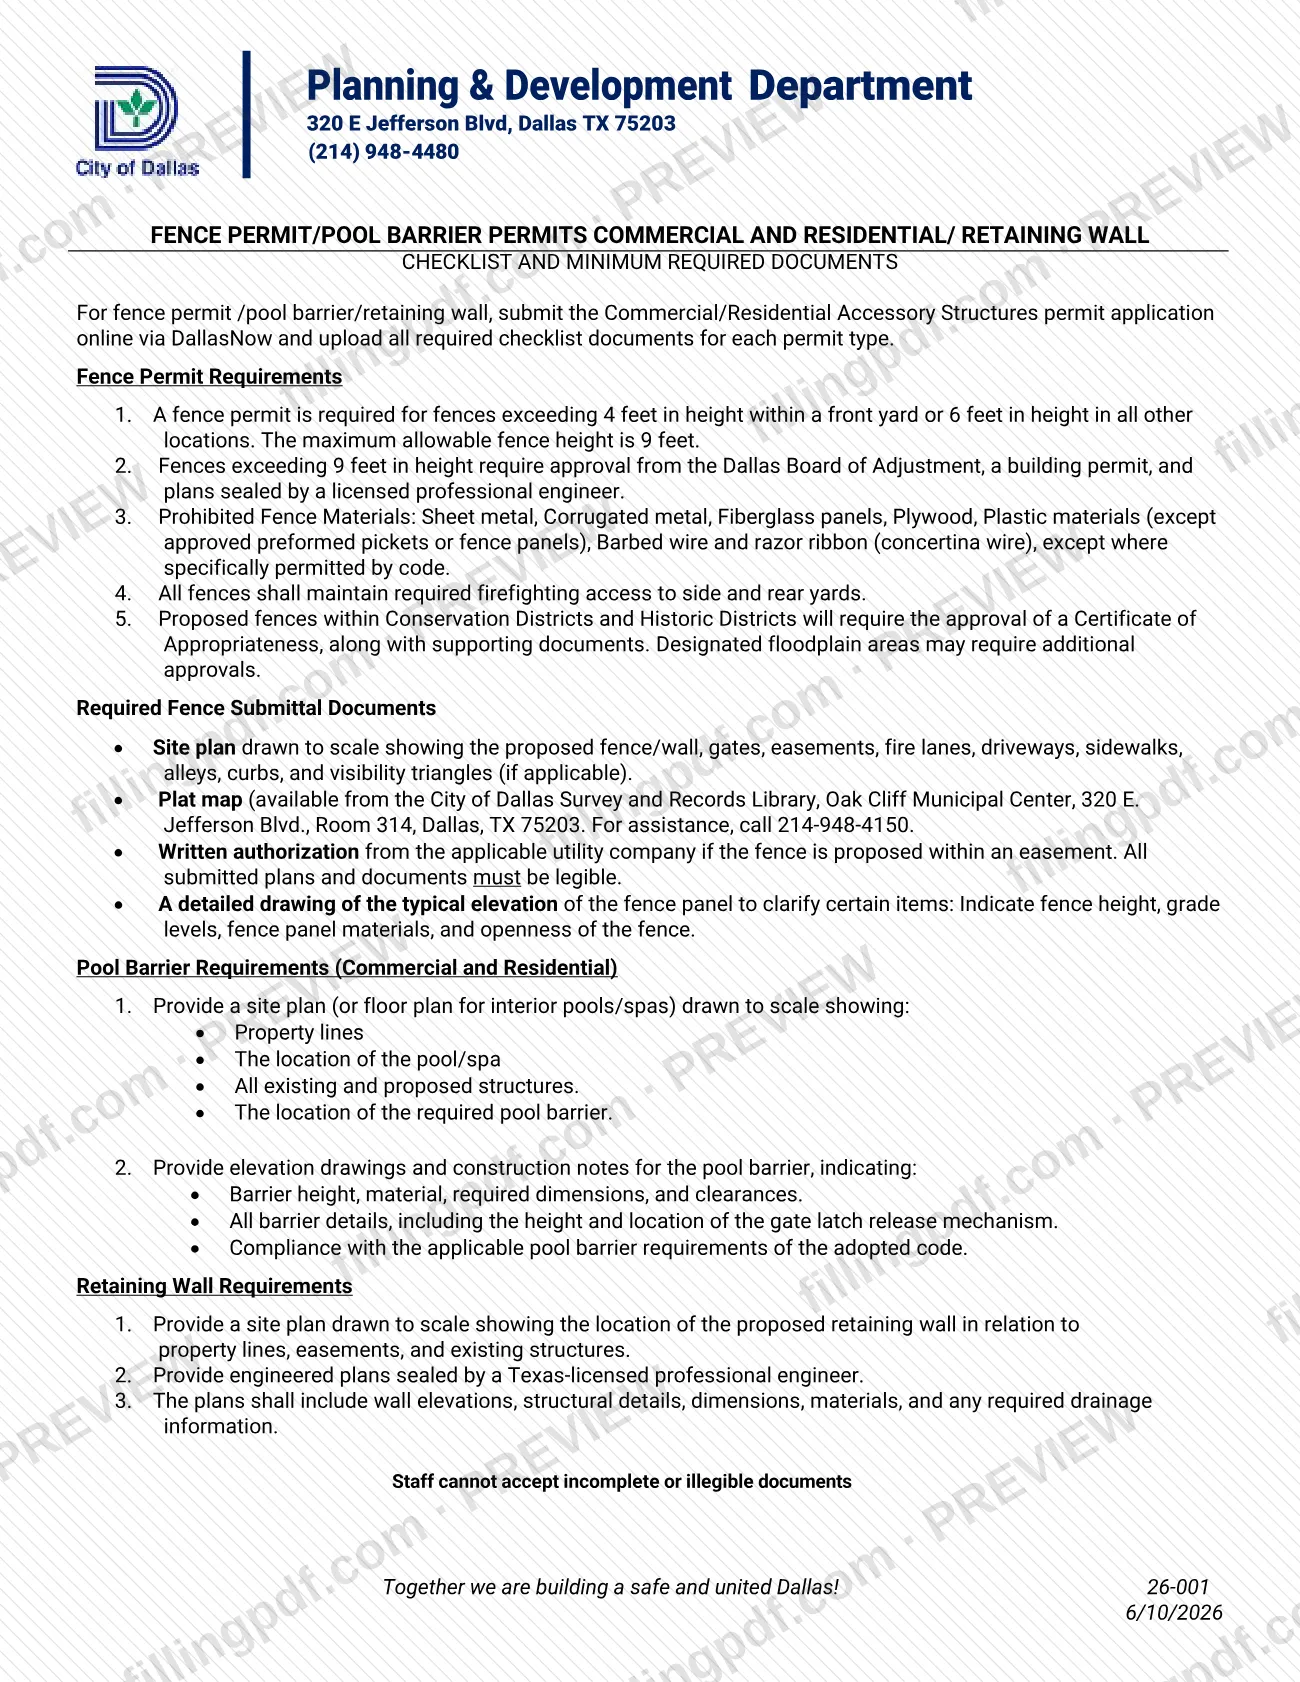
The Fence and Swimming Pool Barrier Permit Checklist (26-001) is the City of Dallas checklist of minimum required documents for fence, pool barrier and retaining wall permits, commercial and residential. It is one of the Dallas permit documents tied to the Commercial/Residential Accessory Structures permit application, which is submitted online through DallasNow. On this page you can fill out the checklist online on FillingPDF and download or print the completed PDF; the city publishes the original at dallascityhall.com.
Last updated
What is 26-001?
The Fence and Swimming Pool Barrier Permit Checklist is a City of Dallas checklist, printed under the title "Fence Permit/Pool Barrier Permits Commercial and Residential/ Retaining Wall Checklist and Minimum Required Documents," that tells applicants which drawings and documents to upload with a fence, pool barrier or retaining wall permit application.
The checklist is headed by the Planning & Development Department, 320 E Jefferson Blvd, Dallas TX 75203. It is not an application itself: the permit request is the Commercial/Residential Accessory Structures permit application filed online via DallasNow, and the checklist documents are uploaded with it for each permit type.
It has three parts:
- Fence Permit Requirements, with five rules on height, materials, firefighting access and special districts, followed by the Required Fence Submittal Documents.
- Pool Barrier Requirements (Commercial and Residential): a scaled site plan or floor plan, plus elevation drawings and construction notes for the barrier.
- Retaining Wall Requirements: a scaled site plan, plus engineered plans sealed by a Texas-licensed professional engineer.
The checklist closes with a warning: staff cannot accept incomplete or illegible documents. It carries the code 26-001 and the date 6/10/2026.
Who needs to file 26-001?
Property owners, contractors and businesses that want a fence, a pool or spa barrier, or a retaining wall in Dallas use this checklist to assemble the documents for the permit application. It covers both commercial and residential projects.
- Fences: the checklist says a fence permit is required for fences exceeding 4 feet in height within a front yard or 6 feet in height in all other locations. The maximum allowable fence height is 9 feet.
- Taller fences: a fence over 9 feet needs approval from the Dallas Board of Adjustment, a building permit, and plans sealed by a licensed professional engineer.
- Fences in special areas: proposed fences in Conservation Districts and Historic Districts need a Certificate of Appropriateness with supporting documents, and designated floodplain areas may require additional approvals.
- Pools and spas: commercial and residential pool barriers, including interior pools and spas, follow the Pool Barrier Requirements.
- Retaining walls: all proposed retaining walls need engineered plans sealed by a Texas-licensed professional engineer.
The checklist does not describe who may apply on someone else's behalf.
When to file 26-001
The checklist documents are due when you submit the Commercial/Residential Accessory Structures permit application online via DallasNow, because they are uploaded with that application for each permit type. The checklist prints no separate deadline.
Prepare everything first: the checklist states that staff cannot accept incomplete or illegible documents. If the fence is in a Conservation District or Historic District, the Certificate of Appropriateness and its supporting documents are part of the package, and a fence over 9 feet also needs Board of Adjustment approval, so allow for those steps before you apply.
Documents you need
- Site plan drawn to scale showing the proposed fence/wall, gates, easements, fire lanes, driveways, sidewalks, alleys, curbs and visibility triangles (if applicable); required for a fence permit.
- Plat map, available from the City of Dallas Survey and Records Library; required for a fence permit.
- Written authorization from the applicable utility company, only if the fence is proposed within an easement.
- Detailed drawing of the typical elevation of the fence panel showing fence height, grade levels, fence panel materials and openness of the fence.
- Certificate of Appropriateness with supporting documents, only for a proposed fence in a Conservation District or Historic District.
- Approval from the Dallas Board of Adjustment, a building permit and plans sealed by a licensed professional engineer, only for a fence over 9 feet.
- Pool barrier site plan (or floor plan for interior pools/spas) drawn to scale showing property lines, the pool/spa, all existing and proposed structures and the required pool barrier.
- Pool barrier elevation drawings and construction notes showing barrier height, material, dimensions, clearances, and the height and location of the gate latch release mechanism.
- Retaining wall site plan drawn to scale showing the wall in relation to property lines, easements and existing structures.
- Retaining wall engineered plans sealed by a Texas-licensed professional engineer, with wall elevations, structural details, dimensions, materials and any required drainage information.
How to fill out 26-001
Decide which permit type applies
Identify whether your project is a fence, a pool or spa barrier, or a retaining wall, since the checklist lists separate documents for each. A fence permit applies to fences over 4 feet in a front yard or over 6 feet elsewhere.
Check height, material and access rules
Keep the fence at or under the 9-foot maximum, avoid the prohibited materials listed in item 3, and maintain firefighting access to side and rear yards. A fence over 9 feet needs Board of Adjustment approval.
Draw the fence site plan
Draw it to scale, showing the proposed fence/wall, gates, easements, fire lanes, driveways, sidewalks, alleys, curbs and visibility triangles where applicable.
Obtain the plat map
Get the plat map from the City of Dallas Survey and Records Library, Room 314, Oak Cliff Municipal Center. For assistance call 214-948-4150.
Add utility authorization and panel drawing
If the fence is within an easement, include the utility company's written authorization. Add a detailed typical elevation of the fence panel showing height, grade levels, materials and openness.
Prepare pool barrier documents
Provide a scaled site plan (or floor plan for interior pools/spas) with property lines, the pool/spa, structures and the barrier. Add elevation drawings and construction notes with barrier height, material, clearances and the gate latch release height and location.
Prepare retaining wall plans
Provide a scaled site plan showing the wall relative to property lines, easements and structures, plus plans sealed by a Texas-licensed professional engineer with elevations, structural details, dimensions, materials and drainage information.
Add district and floodplain approvals
For a fence in a Conservation District or Historic District, include the Certificate of Appropriateness and supporting documents. Check whether a designated floodplain requires additional approvals.
Review and download the completed PDF
Confirm that every document is complete and legible, then download or print the completed checklist PDF from FillingPDF. Upload the documents with your DallasNow application as described under How to submit.
How to submit 26-001
The checklist names one channel: online through DallasNow.
- Online: submit the Commercial/Residential Accessory Structures permit application via DallasNow and upload all required checklist documents for each permit type (fence, pool barrier or retaining wall).
- Questions: the Planning & Development Department, 320 E Jefferson Blvd, Dallas TX 75203, is printed on the checklist with the phone number (214) 948-4480.
- Plat map: it is available from the City of Dallas Survey and Records Library, Oak Cliff Municipal Center, 320 E. Jefferson Blvd., Room 314, Dallas, TX 75203; for assistance call 214-948-4150.
All submitted plans and documents must be legible, and staff cannot accept incomplete or illegible documents. The checklist does not state a fee or a processing time; ask the department. FillingPDF lets you fill out and download the PDF; submission follows the channel above.
Common mistakes to avoid
- Uploading incomplete or illegible documents; the checklist says staff cannot accept them.
- Proposing a fence over 9 feet without Board of Adjustment approval, a building permit and engineer-sealed plans.
- Specifying a prohibited material such as sheet metal, corrugated metal, fiberglass panels, plywood, barbed wire or razor ribbon, where code does not specifically permit it.
- Leaving off the utility company's written authorization when the fence sits within an easement.
- Omitting gates, fire lanes, alleys, curbs or visibility triangles from the fence site plan where they apply.
- Submitting a pool barrier drawing that does not show the height and location of the gate latch release mechanism.
- Sending retaining wall plans that are not sealed by a Texas-licensed professional engineer.
- Overlooking the Certificate of Appropriateness for a fence in a Conservation District or Historic District.
- Designing a fence that blocks required firefighting access to side and rear yards.
Frequently asked questions
Do I need a fence permit in Dallas?
A fence permit is required for fences exceeding 4 feet in height within a front yard or 6 feet in height in all other locations, according to the City of Dallas checklist. The maximum allowable fence height is 9 feet.
How do I apply for a Dallas fence permit?
Submit the Commercial/Residential Accessory Structures permit application online via DallasNow and upload all required checklist documents for the permit type. The checklist names no other channel.
What documents are required for a fence permit in Dallas?
A scaled site plan, a plat map, and a detailed fence panel elevation drawing, plus written utility authorization if the fence is within an easement. All plans and documents must be legible.
Can I build a fence taller than 9 feet in Dallas?
Only with approval. A fence over 9 feet requires approval from the Dallas Board of Adjustment, a building permit, and plans sealed by a licensed professional engineer; 9 feet is the maximum allowable height otherwise.
What fence materials are prohibited in Dallas?
Sheet metal, corrugated metal, fiberglass panels, plywood, plastic materials (except approved preformed pickets or fence panels), and barbed wire and razor ribbon, except where specifically permitted by code.
What do I need for a Dallas pool barrier permit?
A scaled site plan (or floor plan for interior pools/spas) and elevation drawings with construction notes showing barrier height, material, clearances and the gate latch release height and location.
Do retaining walls need engineered plans in Dallas?
Yes. The checklist requires engineered plans sealed by a Texas-licensed professional engineer, with wall elevations, structural details, dimensions, materials and any required drainage information, plus a scaled site plan.
Can I fill out the Dallas fence permit checklist online?
You can fill out the checklist PDF online on FillingPDF and download or print it. FillingPDF is independent of the City of Dallas and does not submit anything; permit documents are uploaded through DallasNow.
Ready to fill out 26-001?
Fill out 26-001 now