
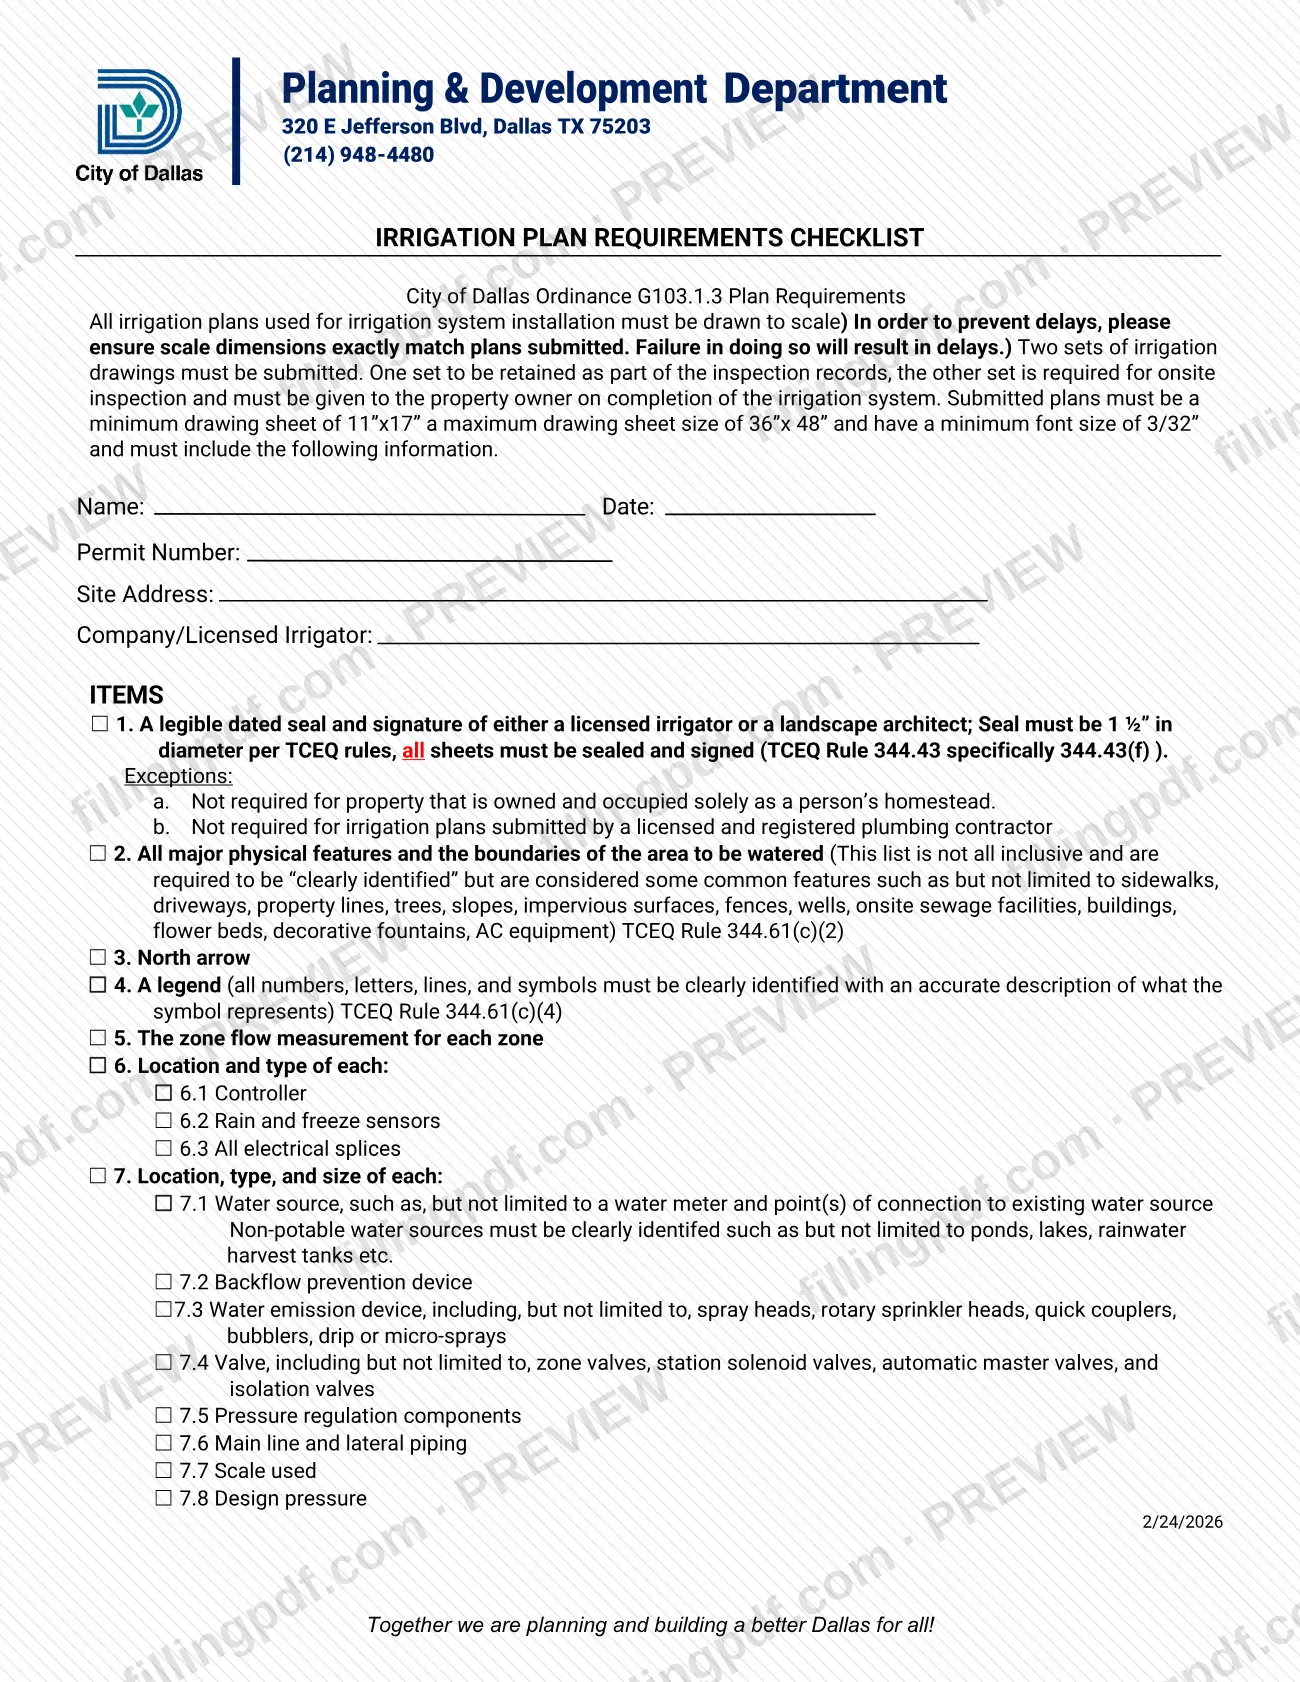
The Irrigation Plan Requirements Checklist is the City of Dallas checklist of what an irrigation plan must show before an irrigation system is installed. It is issued under City of Dallas Ordinance G103.1.3 Plan Requirements, and it has a Permit Number line, so it is used alongside a Dallas permit. Irrigation designers and installers use it to check sheet size, seal and drawing content. On FillingPDF you can fill out the checklist online and download or print the completed PDF; the original is published by the City of Dallas.
Last updated
What is Irrigation Plan Requirements – Dallas, TX?
The Irrigation Plan Requirements Checklist is a City of Dallas document that sets out what every irrigation plan used to install an irrigation system must contain, from drawing scale and sheet size to the sealed signature and each component shown on the drawings.
The checklist cites City of Dallas Ordinance G103.1.3 Plan Requirements and refers to TCEQ rules, including TCEQ Rule 344.43(f) for the seal and TCEQ Rule 344.61(c) for the physical features and the legend. Its header block asks for a name, date, permit number, site address and the company or licensed irrigator.
It sets format rules first: plans drawn to scale, with the scale dimensions matching the plans exactly; two sets of drawings; a sheet no smaller than 11"x17" and no larger than 36"x 48"; and a minimum font size of 3/32". It then lists numbered items: the seal and signature, major physical features, a north arrow, a legend, zone flow measurements, the controller, sensors and splices, the water source, backflow prevention, emission devices, valves, pressure regulation, piping, scale and design pressure.
The checklist is a requirements list for plans. It is not the irrigation plan itself and not a permit application.
Who needs to file Irrigation Plan Requirements – Dallas, TX?
The checklist is for whoever prepares or submits an irrigation plan for an irrigation system installation in the City of Dallas: licensed irrigators, landscape architects and the companies that submit plans for installation. The header asks for the company or licensed irrigator, the permit number and the site address.
Seal rules depend on who prepared the plan. Item 1 calls for the dated seal and signature of a licensed irrigator or a landscape architect on all sheets, with two stated exceptions:
- the seal is not required for property owned and occupied solely as a person's homestead;
- the seal is not required for irrigation plans submitted by a licensed and registered plumbing contractor.
The property owner is also affected: the second set of drawings must be given to the owner when the irrigation system is completed. The checklist does not describe any other representative or who must sign beyond the seal and signature in item 1.
When to file Irrigation Plan Requirements – Dallas, TX
Use the checklist whenever you prepare irrigation plans for an irrigation system installation in Dallas, and check every item before the plans are submitted. The checklist states that plans whose scale dimensions do not exactly match will cause delays, so verify the scale and sheet size before submitting.
The checklist prints no filing deadline, validity period or processing time of its own. The only timing it gives for the drawings is that one set is kept in the inspection records, while the other is required for onsite inspection and is given to the property owner when the irrigation system is finished.
Documents you need
- Two sets of irrigation drawings: one retained as part of the inspection records and one required for onsite inspection, given to the property owner on completion.
- Dated seal and signature of a licensed irrigator or landscape architect on all sheets, with a 1 ½" diameter seal per TCEQ rules; not required for a homestead owned and occupied solely by the person, or for plans submitted by a licensed and registered plumbing contractor.
How to fill out Irrigation Plan Requirements – Dallas, TX
Complete the header block
Enter the Name, Date, Permit Number, Site Address and Company/Licensed Irrigator at the top of the checklist.
Check sheet and scale requirements
Confirm the plans are drawn to scale, match the scale dimensions, use sheets from 11"x17" to 36"x 48" and have a minimum font size of 3/32". Prepare two sets of drawings.
Confirm the seal and signature
Item 1: check the box once every sheet has the legible dated seal and signature of a licensed irrigator or landscape architect, with a 1 ½" diameter seal. Note whether the homestead or plumbing contractor exception applies.
Verify features and north arrow
Item 2: check that all major physical features and the boundaries of the area to be watered are clearly identified. Item 3: confirm the north arrow is shown.
Check the legend and zone flow
Item 4: confirm every number, letter, line and symbol is described in the legend. Item 5: confirm the zone flow measurement for each zone is shown.
Confirm controller and sensors
Item 6: check the location and type of the controller (6.1), rain and freeze sensors (6.2) and all electrical splices (6.3).
Confirm water source and backflow
Item 7.1: show the location, type and size of the water source, and identify any non-potable source. Item 7.2: show the backflow prevention device.
Check emission devices, valves and piping
Items 7.3 to 7.6: show the location, type and size of water emission devices, valves, pressure regulation components, and the main line and lateral piping.
Confirm scale used and pressure
Item 7.7: show the scale used. Item 7.8: show the design pressure.
Review and download the PDF
Check every box against the drawings, then download or print the completed PDF from FillingPDF and submit it with the two drawing sets as described under How to submit.
How to submit Irrigation Plan Requirements – Dallas, TX
The checklist names no submission channel; it prints the department's address and phone number, and states that two sets of irrigation drawings must be submitted.
- Address: Planning & Development Department, 320 E Jefferson Blvd, Dallas TX 75203.
- Phone: (214) 948-4480, for questions about how and where the plans and checklist are received.
- What to submit: two sets of drawings. One set is retained as part of the inspection records; the other is used for onsite inspection and is given to the property owner on completion.
Confirm the current method with the department before you send or deliver the plans. FillingPDF lets you fill out and download the PDF; submission follows the City of Dallas channels.
Common mistakes to avoid
- Submitting plans whose scale dimensions do not exactly match the scale stated; the checklist says this causes delays.
- Submitting only one set of drawings when two sets are required.
- Using a sheet smaller than 11"x17" or larger than 36"x 48", or text below the 3/32" minimum font size.
- Sealing and signing only some sheets when the seal is required; item 1 says all sheets must be sealed and signed.
- Using a seal that is not 1 ½" in diameter, or leaving the seal undated or illegible.
- Showing symbols in the drawing without a legend that describes each number, letter, line and symbol.
- Leaving non-potable water sources such as ponds, lakes or rainwater harvest tanks unidentified.
- Leaving out the size or design pressure, or omitting the zone flow measurement for a zone.
Frequently asked questions
What is the Dallas irrigation plan requirements checklist?
It is a City of Dallas checklist, issued under Ordinance G103.1.3 Plan Requirements, listing what irrigation plans for an irrigation system installation must show: scale, sheet size, seal and signature, features, legend, zone flows and system components.
How many sets of irrigation drawings does Dallas require?
Two. One set is kept as part of the inspection records. The other is required for onsite inspection and must be given to the property owner when the irrigation system is completed.
What size must irrigation plans be in Dallas?
Sheets must be at least 11"x17" and no larger than 36"x 48", with a minimum font size of 3/32". The plans must be drawn to scale, and the scale dimensions must exactly match the plans to avoid delays.
Does my irrigation plan need a seal?
Usually yes: all sheets need the dated seal and signature of a licensed irrigator or landscape architect, with a 1 ½" seal per TCEQ rules. The seal is not required for a homestead owned and occupied solely by a person, or for plans from a licensed and registered plumbing contractor.
Where do I send my irrigation plans in Dallas?
The checklist names no channel. It prints the Planning & Development Department address, 320 E Jefferson Blvd, Dallas TX 75203, and the phone (214) 948-4480, so call to confirm how the two sets are received.
Is this checklist a Dallas permit application?
No. It is a requirements list for the irrigation plans. It has a Permit Number line, so it is used with a permit, but the checklist itself does not apply for or issue one.
Can I fill out the irrigation plan checklist online?
Yes. You can fill out the PDF online on FillingPDF and download or print it. FillingPDF is an independent service and does not submit the checklist or plans to the City of Dallas; you deliver them through the city's channels.
Ready to fill out Irrigation Plan Requirements – Dallas, TX?
Fill out Irrigation Plan Requirements – Dallas, TX now