
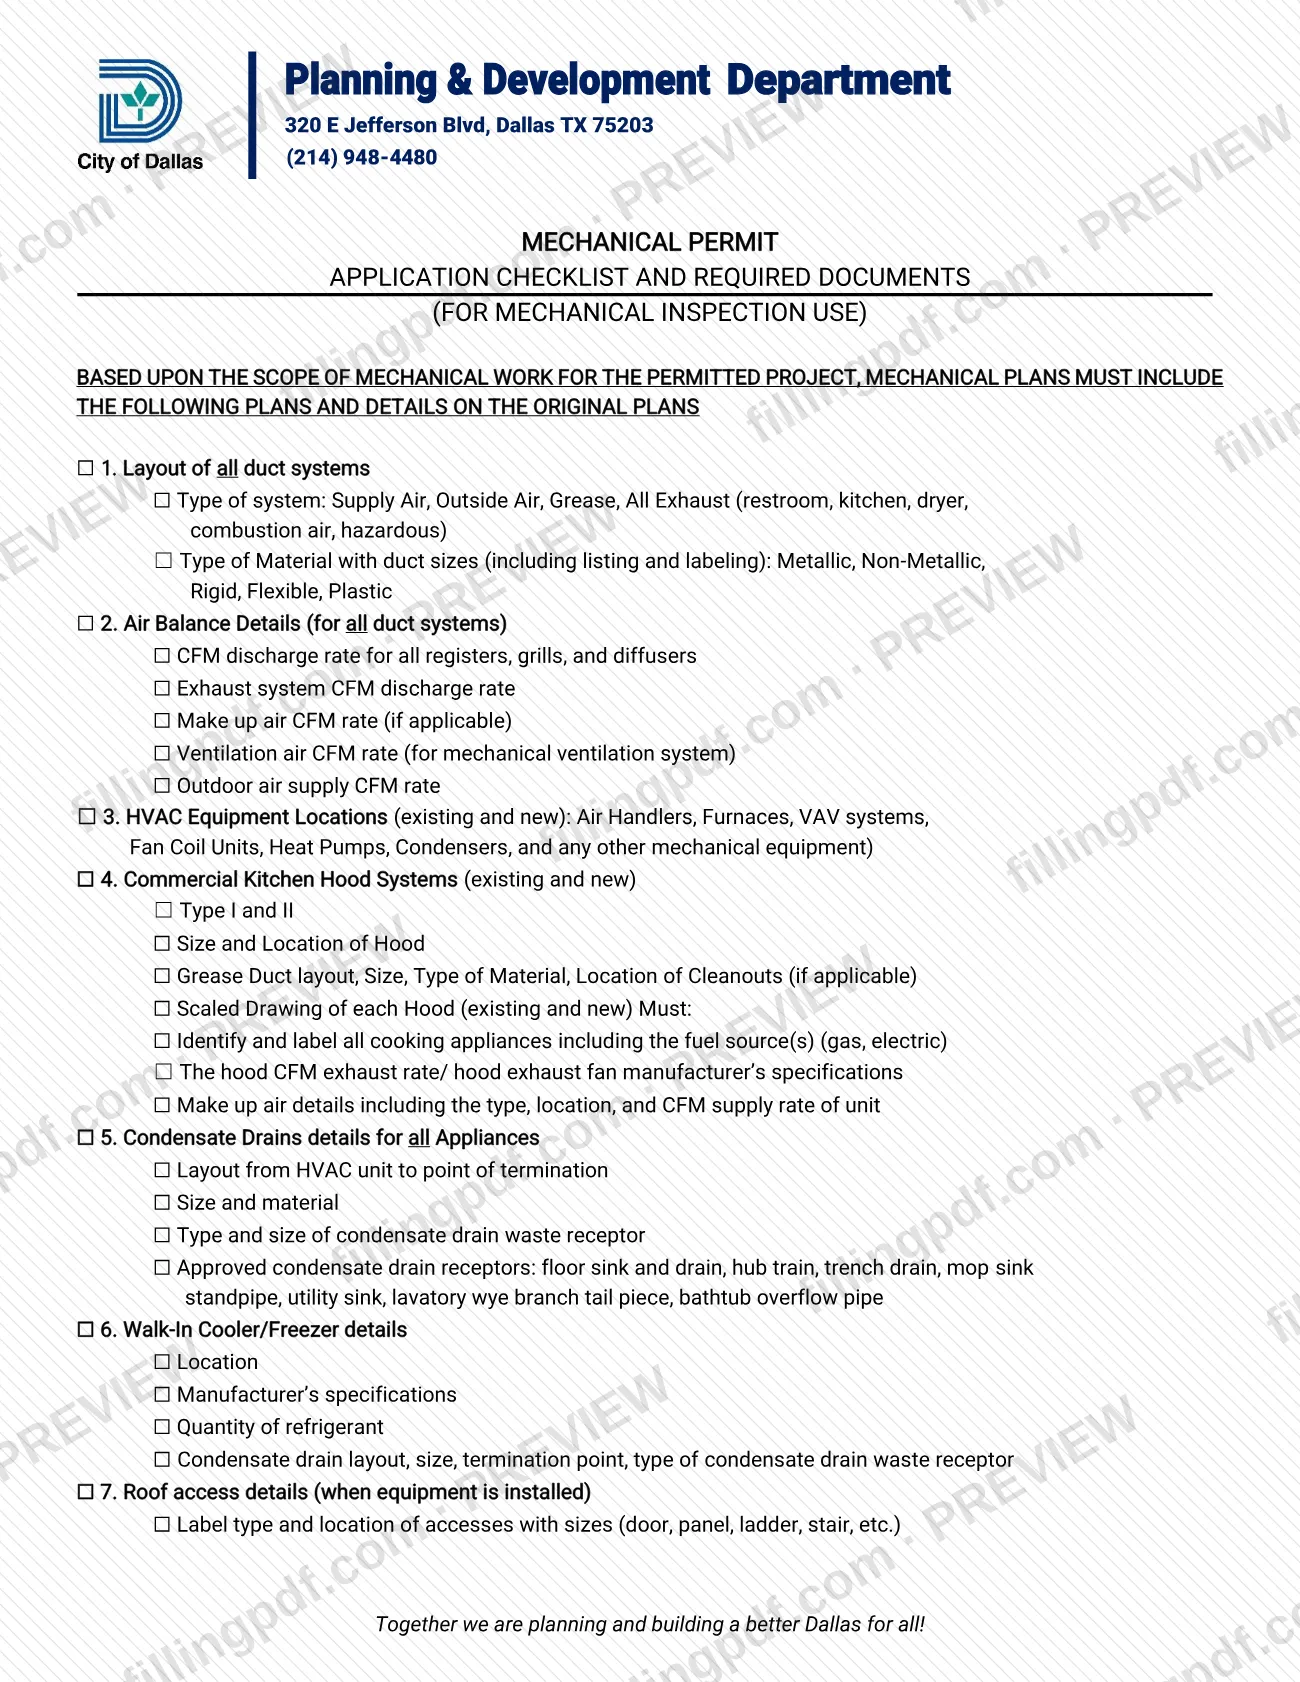
The Mechanical Permit - including HVAC and Refrigeration form is the City of Dallas Mechanical Permit Application Checklist and Required Documents, printed under the heading of the Planning & Development Department. It is one of the Dallas permit forms and lists the plans and details that mechanical plans must carry for a permitted project, from duct layouts to roof access. On this page you can fill out the form online on FillingPDF and download or print the completed PDF; the official PDF is published by the City of Dallas at dallascityhall.com.
Last updated
What is Mechanical Permit - including HVAC and Refrigeration – Dallas, TX?
The Mechanical Permit Application Checklist and Required Documents, listed here as Mechanical Permit - including HVAC and Refrigeration, is the City of Dallas checklist of the plans and details that mechanical plans must include for a permitted project. It is marked "for mechanical inspection use."
The form states that, based on the scope of mechanical work, the mechanical plans must show the following on the original plans:
- 1. Layout of all duct systems, with the type of system and the type of material and duct sizes.
- 2. Air balance details for all duct systems, including CFM rates.
- 3. HVAC equipment locations, existing and new.
- 4. Commercial kitchen hood systems, existing and new.
- 5. Condensate drain details for all appliances.
- 6. Walk-in cooler/freezer details.
- 7. Roof access details, when equipment is installed.
The checklist is issued by the City of Dallas. It is printed with the heading of the Planning & Development Department, 320 E Jefferson Blvd, Dallas TX 75203, (214) 948-4480. It is a list of what the plans must contain. It does not print any fee, deadline or filing instruction of its own.
Who needs to file Mechanical Permit - including HVAC and Refrigeration – Dallas, TX?
The checklist is for people who prepare or submit mechanical plans for a permitted project in the City of Dallas, such as designers, mechanical contractors and owners. The form says the plans must include the listed items based on the scope of mechanical work, so not every item applies to every project.
Conditions printed on the checklist:
- Commercial kitchen hood systems (item 4) apply to existing and new hoods; grease duct details and cleanout locations are required "if applicable."
- Make up air CFM rate (item 2) is required only if applicable.
- Walk-In Cooler/Freezer details (item 6) apply when the project includes such equipment.
- Roof access details (item 7) apply when equipment is installed.
The checklist names no one who may sign or act for the applicant and sets no exclusions.
When to file Mechanical Permit - including HVAC and Refrigeration – Dallas, TX
Use the checklist when you prepare the mechanical plans for a permitted project in Dallas: the form says the plans must include the listed items based on the scope of mechanical work. No separate due date is printed on it, so it travels with the plans for the project. For timing questions, call the department at (214) 948-4480, the number printed on the checklist.
Documents you need
- Original mechanical plans showing the layout of all duct systems, with the type of system (supply air, outside air, grease, all exhaust) and the type of material with duct sizes, including listing and labeling.
- Air balance details for all duct systems: CFM discharge rate for all registers, grills and diffusers, exhaust system CFM, ventilation air CFM for a mechanical ventilation system, and outdoor air supply CFM.
- Make up air CFM rate on the plans, only if applicable to the project.
- HVAC equipment locations, existing and new: air handlers, furnaces, VAV systems, fan coil units, heat pumps, condensers and any other mechanical equipment.
- For commercial kitchen hood systems, existing and new: Type I and II, size and location of hood, and grease duct layout, size, material and cleanout locations if applicable.
- A scaled drawing of each hood, existing and new, labeling all cooking appliances with fuel sources, the hood CFM exhaust rate or fan manufacturer's specifications, and make up air type, location and CFM supply rate.
- Condensate drain details for all appliances: layout from the HVAC unit to the point of termination, size and material, and type and size of the waste receptor.
- For a walk-in cooler/freezer: location, manufacturer's specifications, quantity of refrigerant, and condensate drain layout, size, termination point and waste receptor type.
- Roof access details when equipment is installed: label the type, location and size of each access (door, panel, ladder, stair, etc.).
How to fill out Mechanical Permit - including HVAC and Refrigeration – Dallas, TX
Confirm which items apply
The plans must include the listed items based on the scope of mechanical work for the permitted project. Check each box that applies to your project.
Complete item 1, duct layout
Check the layout of all duct systems. Note the type of system (supply air, outside air, grease, all exhaust) and the material type with duct sizes, including listing and labeling.
Complete item 2, air balance
Check the CFM discharge rate for all registers, grills and diffusers, plus exhaust, make up air if applicable, ventilation air and outdoor air supply CFM rates.
Complete item 3, equipment locations
Check the locations of existing and new HVAC equipment, including air handlers, furnaces, VAV systems, fan coil units, heat pumps, condensers and other mechanical equipment.
Complete item 4, kitchen hoods
For commercial kitchen hoods, check Type I and II, hood size and location, and grease duct layout, size, material and cleanouts if applicable. Add the scaled drawing items: appliances with fuel sources, hood CFM or fan specifications, and make up air details.
Complete item 5, condensate drains
Check the layout from each HVAC unit to its point of termination, the size and material, and the type and size of the waste receptor, using an approved receptor from the list.
Complete item 6, walk-in coolers
If the project has a walk-in cooler/freezer, check its location, manufacturer's specifications, quantity of refrigerant and condensate drain details.
Complete item 7, roof access
When equipment is installed, label the type, location and size of each access, such as a door, panel, ladder or stair.
Review and download the completed PDF
Check that each marked item is shown on the original plans. Download or print the completed PDF from FillingPDF and keep it with the plans.
How to submit Mechanical Permit - including HVAC and Refrigeration – Dallas, TX
The checklist prints no submission channel, portal or mailing address of its own. It states that the listed details must appear on the original plans, so the plans are the document you assemble and present.
What the form does print is the department's contact information:
- Address: Planning & Development Department, 320 E Jefferson Blvd, Dallas TX 75203.
- Phone: (214) 948-4480.
Contact the department for the current way to submit mechanical plans and for any fee that applies; the checklist states no amount. The City of Dallas publishes the PDF at dallascityhall.com. FillingPDF lets you fill out and download the PDF; submission follows the channels the City of Dallas provides.
Common mistakes to avoid
- Putting the listed details on separate sheets instead of on the original plans, which is where the checklist requires them.
- Showing duct layouts without the type of system or the type of material and duct sizes, including listing and labeling.
- Leaving out CFM rates for registers, grills, diffusers, exhaust, ventilation air or outdoor air supply in the air balance details.
- Drawing a kitchen hood without labeling every cooking appliance and its fuel source (gas or electric).
- Omitting the hood CFM exhaust rate or the exhaust fan manufacturer's specifications from the scaled hood drawing.
- Omitting make up air type, location and CFM supply rate for a kitchen hood.
- Ending a condensate drain at a receptor that is not on the approved list, such as one other than a floor sink and drain, hub drain, trench drain, mop sink standpipe, utility sink, lavatory wye branch tail piece or bathtub overflow pipe.
- Leaving out walk-in cooler/freezer details such as the quantity of refrigerant or the condensate drain termination point.
- Not labeling the type, location and size of roof accesses when equipment is installed on the roof.
Frequently asked questions
What is the Dallas mechanical permit application checklist?
It is the City of Dallas Mechanical Permit Application Checklist and Required Documents, a list of seven groups of plans and details that mechanical plans must include for a permitted project. It is marked for mechanical inspection use and covers ducts, air balance, equipment, kitchen hoods, condensate drains, walk-in coolers and roof access.
Does the checklist cover HVAC and refrigeration work?
Yes. It lists HVAC items such as duct layouts, air balance, equipment locations and condensate drains, and refrigeration items such as walk-in cooler/freezer location, manufacturer's specifications and quantity of refrigerant.
Do I need kitchen hood details for every project?
No. The checklist ties its requirements to the scope of mechanical work. Item 4 applies to commercial kitchen hood systems, existing and new, and some entries, such as grease duct cleanouts and make up air for general ventilation, apply only if applicable.
Which condensate drain receptors does the checklist approve?
The checklist lists these approved receptors: floor sink and drain, hub drain, trench drain, mop sink standpipe, utility sink, lavatory wye branch tail piece and bathtub overflow pipe. You must also show the layout from the HVAC unit to the point of termination, with size and material.
Where do I send the mechanical permit documents in Dallas?
The checklist names no submission channel. It prints the Planning & Development Department address, 320 E Jefferson Blvd, Dallas TX 75203, and the phone number (214) 948-4480. Call that number to confirm how to submit your mechanical plans.
Is there a fee for a Dallas mechanical permit?
The checklist states no fee and no amount. Call the department at (214) 948-4480 to ask whether a fee applies to your project and how it is paid.
Can I fill out the mechanical permit checklist online?
Yes. You can fill out the PDF online on FillingPDF and download or print it. FillingPDF is an independent service, is not connected to the City of Dallas and does not file or submit anything; you follow the city's own channels.
Ready to fill out Mechanical Permit - including HVAC and Refrigeration – Dallas, TX?
Fill out Mechanical Permit - including HVAC and Refrigeration – Dallas, TX now