The Plumbing Permit Application Checklist and Required Documents (For Plumbing Plan Review) is the City of Dallas Planning & Development Department checklist that lists what plumbing plans must include. It is one of the documents behind a Dallas permit for plumbing work: it covers yard piping, piping under the slab or in the crawl space, the riser drain diagram, and fixtures and equipment. On this page you can fill out the checklist online on FillingPDF and download or print the completed PDF. The city publishes the original PDF at the link on this page.
Last updated
What is Plumbing Permit Application Checklist and Required Documents (For Plumbing Plan Review) – Dallas, TX?
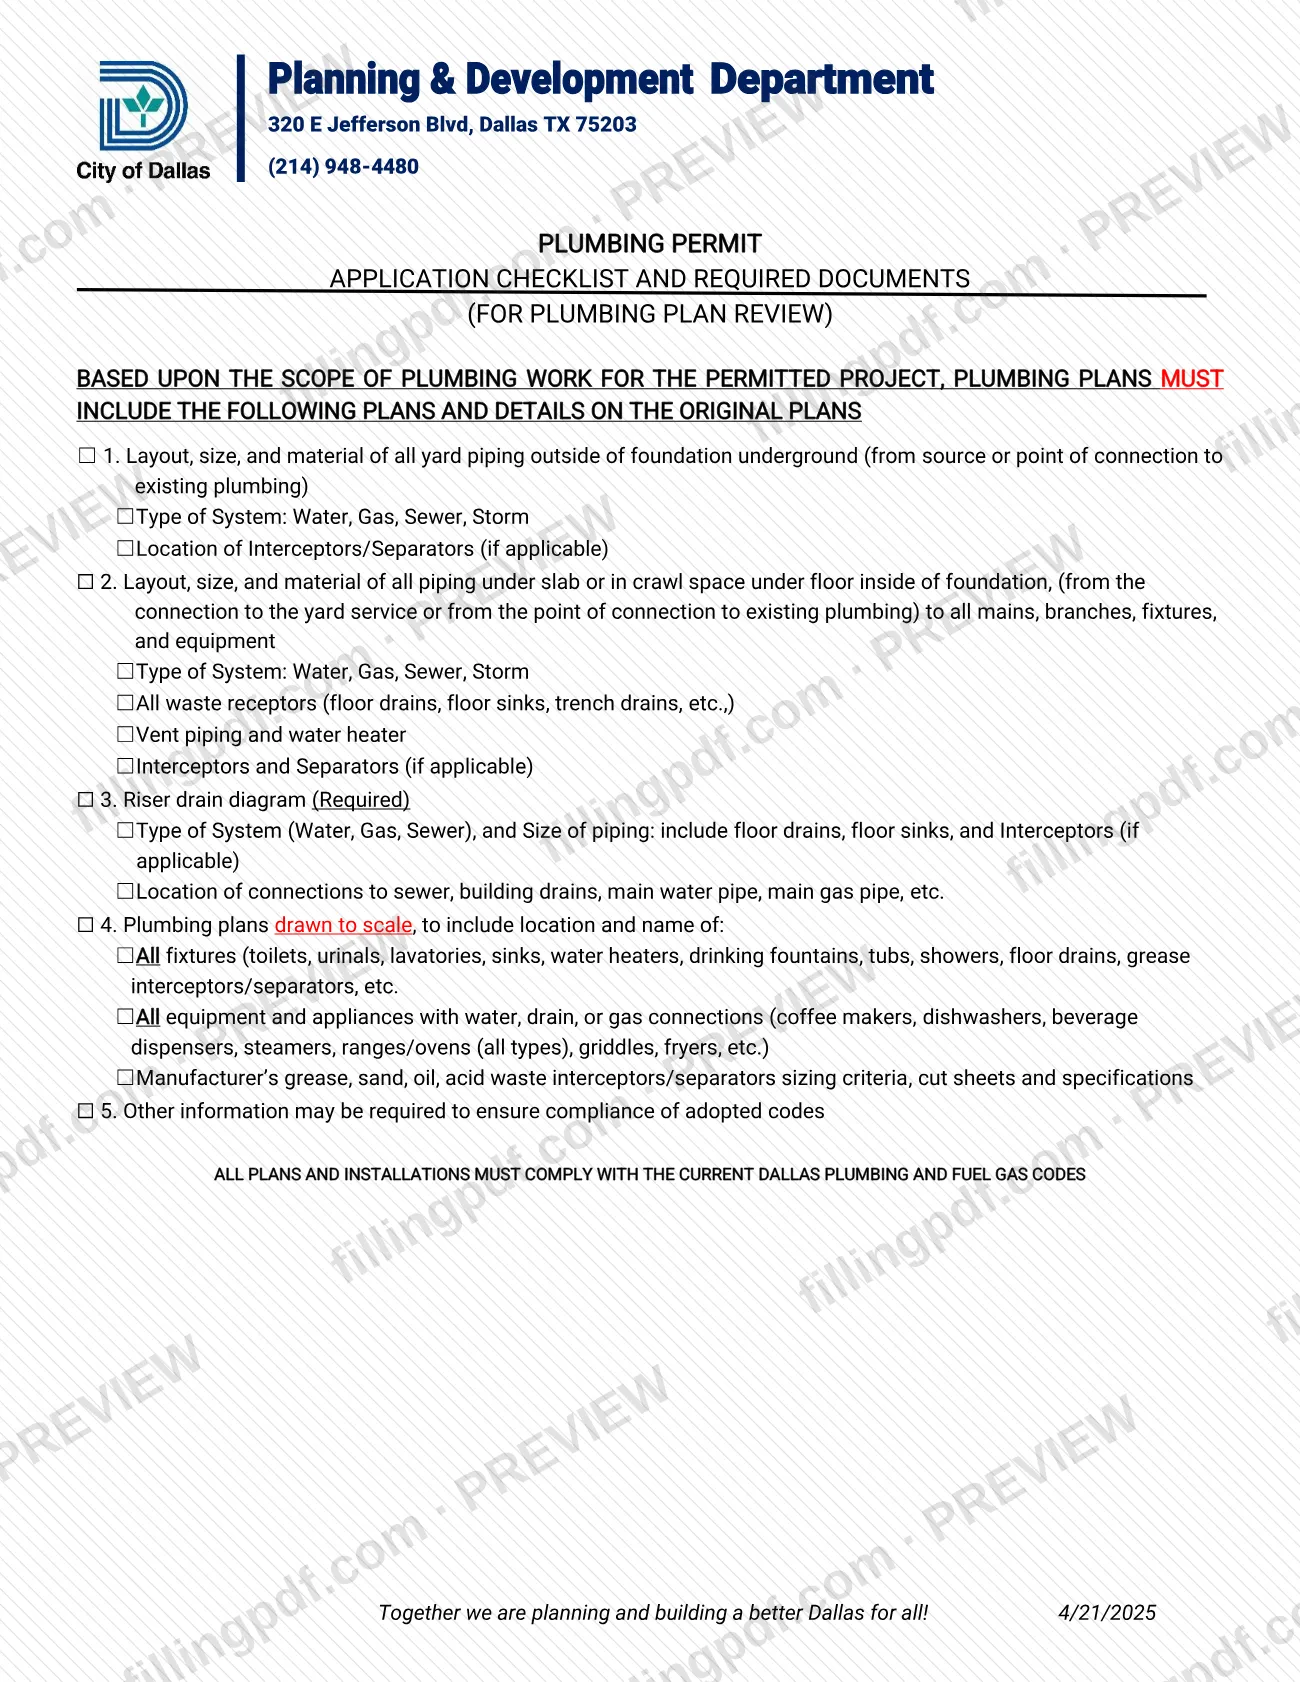
The Plumbing Permit Application Checklist and Required Documents (For Plumbing Plan Review) is a one-page City of Dallas checklist that states which plans and details plumbing plans must include, on the original plans, for a permitted plumbing project.
The checklist is issued by the Planning & Development Department, 320 E Jefferson Blvd, Dallas TX 75203. It says the required content is based upon the scope of plumbing work for the permitted project. It has five numbered items:
- Item 1: layout, size and material of all yard piping outside the foundation underground, with the type of system (water, gas, sewer, storm) and the location of interceptors/separators, if applicable.
- Item 2: layout, size and material of piping under the slab or in the crawl space inside the foundation, including waste receptors, vent piping, the water heater and interceptors and separators, if applicable.
- Item 3: a riser drain diagram, marked "Required".
- Item 4: plumbing plans drawn to scale, naming and locating all fixtures and all equipment and appliances with water, drain or gas connections, plus manufacturer's sizing criteria, cut sheets and specifications for grease, sand, oil and acid waste interceptors/separators.
- Item 5: other information that may be required to ensure compliance with adopted codes.
The checklist closes with a rule: all plans and installations must comply with the current Dallas Plumbing and Fuel Gas Codes. It is a content checklist for plans. It does not print entry lines for an applicant, a property or a signature.
Who needs to file Plumbing Permit Application Checklist and Required Documents (For Plumbing Plan Review) – Dallas, TX?
Anyone preparing plumbing plans for plumbing plan review on a permitted plumbing project in the City of Dallas uses this checklist to confirm the plans carry what the city expects. The checklist states that the required plans and details are based upon the scope of plumbing work for the project, so which items apply depends on the work.
How the items apply:
- Projects with yard piping outside the foundation address item 1.
- Projects with piping under the slab or in the crawl space inside the foundation address item 2.
- Every checklist user addresses item 3, because the riser drain diagram is marked "Required".
- Plans that show fixtures, equipment or appliances with water, drain or gas connections address item 4.
- Interceptors and separators are covered only if applicable to the project.
The checklist itself names no owner, contractor or designer and gives no rule about who may sign or submit for someone else. Questions about who must apply go to the department at (214) 948-4480, the number printed on the checklist.
When to file Plumbing Permit Application Checklist and Required Documents (For Plumbing Plan Review) – Dallas, TX
Use the checklist when you prepare the plumbing plans that go to plumbing plan review for a permitted project, because the required items must be on the original plans. The checklist prints no due date, filing window or validity period of its own. Its only timing rule is that all plans and installations must comply with the current Dallas Plumbing and Fuel Gas Codes, so check the plans against the codes in force before they are reviewed. The revision date printed at the bottom of the checklist is 4/21/2025. For questions about timing or the review itself, call the Planning & Development Department at (214) 948-4480.
Documents you need
- Plumbing plans, with all checklist items shown on the original plans and drawn to scale, naming and locating all fixtures and all equipment and appliances with water, drain or gas connections.
- Riser drain diagram showing the type of system (water, gas, sewer) and piping size, including floor drains, floor sinks and interceptors if applicable. The checklist marks it as required.
- Yard piping layout, size and material outside the foundation underground, with the type of system, for projects that include yard piping.
- Layout, size and material of piping under the slab or in the crawl space inside the foundation, to all mains, branches, fixtures and equipment.
- Manufacturer's sizing criteria, cut sheets and specifications for grease, sand, oil or acid waste interceptors/separators shown on the plans.
- Any other information the city requires to ensure compliance with adopted codes (item 5), as the department tells you.
How to fill out Plumbing Permit Application Checklist and Required Documents (For Plumbing Plan Review) – Dallas, TX
Confirm the scope of plumbing work
The checklist says required plans depend on the scope of plumbing work for the permitted project. Decide which items apply before you check them off.
Check yard piping under item 1
Confirm the plans show layout, size and material of all yard piping outside the foundation underground, from the source or point of connection to existing plumbing. Check the type of system (Water, Gas, Sewer, Storm) and, if applicable, interceptor/separator locations.
Check under-slab piping under item 2
Confirm the plans show piping under the slab or in the crawl space inside the foundation, to all mains, branches, fixtures and equipment. Check the boxes for system type, waste receptors, vent piping and water heater, and interceptors and separators if applicable.
Confirm the riser drain diagram
Item 3 is marked Required. Check that the diagram shows system type and piping size, floor drains, floor sinks and interceptors if applicable, and the connections to sewer, building drains, and main water and gas pipes.
Check fixtures and equipment under item 4
Confirm the plans are drawn to scale and name and locate all fixtures and all equipment and appliances with water, drain or gas connections.
Add interceptor sizing documents
Under item 4, check the box for manufacturer's sizing criteria, cut sheets and specifications for grease, sand, oil or acid waste interceptors/separators when your project has them.
Note other required information
Item 5 says other information may be required to ensure compliance with adopted codes. Check it against the current Dallas Plumbing and Fuel Gas Codes.
Review and download the completed PDF
Make sure every item that applies is checked and that the content is on the original plans. Download or print the completed PDF from FillingPDF and take it to the department through the channels described under How to submit.
How to submit Plumbing Permit Application Checklist and Required Documents (For Plumbing Plan Review) – Dallas, TX
The checklist prints no mailing instructions, online portal or appointment rule. It gives only the department's street address and phone number: Planning & Development Department, 320 E Jefferson Blvd, Dallas TX 75203, (214) 948-4480.
Contact that office to confirm where and how plumbing plans for plan review are received. The checklist does say what the plans themselves must contain: the items must appear on the original plans, so do not rely on a separate sheet to carry them. Plans must also comply with the current Dallas Plumbing and Fuel Gas Codes.
FillingPDF lets you fill out and download the PDF; submission follows the channels the City of Dallas gives you.
Common mistakes to avoid
- Leaving out the riser drain diagram; the checklist marks it "Required".
- Showing the checklist items on a separate sheet instead of on the original plans, as the checklist requires.
- Submitting plumbing plans that are not drawn to scale; item 4 requires plans drawn to scale.
- Omitting equipment and appliances with water, drain or gas connections, such as dishwashers, ranges/ovens, griddles or fryers.
- Not showing waste receptors, vent piping or the water heater in the under-slab or crawl-space piping.
- Leaving out the manufacturer's sizing criteria, cut sheets and specifications for grease, sand, oil or acid waste interceptors/separators.
- Not stating the type of system (water, gas, sewer, storm) for yard and under-slab piping.
- Designing to outdated codes; all plans and installations must comply with the current Dallas Plumbing and Fuel Gas Codes.
Frequently asked questions
What is the Dallas plumbing permit application checklist?
It is a City of Dallas Planning & Development Department checklist that lists the plans and details plumbing plans must include for plumbing plan review. It has five items, from yard piping to a riser drain diagram, fixtures and other code-compliance information.
Is a riser drain diagram required for a Dallas plumbing permit?
Yes. Item 3 of the checklist is the riser drain diagram and is marked "Required". It must show the type of system (water, gas, sewer), piping size, and the locations of connections to sewer, building drains, and the main water and gas pipes.
Which codes must plumbing plans in Dallas follow?
The checklist states that all plans and installations must comply with the current Dallas Plumbing and Fuel Gas Codes. Item 5 adds that other information may be required to ensure compliance with adopted codes.
Do the plumbing plans have to be drawn to scale?
Yes. Item 4 requires plumbing plans drawn to scale, showing the location and name of all fixtures and all equipment and appliances with water, drain or gas connections. The checklist says the items must appear on the original plans.
Who do I contact about Dallas plumbing plan review?
Contact the Planning & Development Department, 320 E Jefferson Blvd, Dallas TX 75203, at (214) 948-4480. The checklist prints that address and phone number and names no other submission channel, so ask the office how plans are received.
Can I fill out the Dallas plumbing permit checklist online?
Yes. You can fill out the PDF online on FillingPDF and download or print it. FillingPDF is an independent service and does not submit anything to the City of Dallas; you deliver the plans through the city's channels.
What do I need for interceptors or separators?
Item 4 asks for manufacturer's sizing criteria, cut sheets and specifications for grease, sand, oil and acid waste interceptors/separators. Items 1 to 3 also ask you to show interceptor and separator locations on the plans if applicable.
Ready to fill out Plumbing Permit Application Checklist and Required Documents (For Plumbing Plan Review) – Dallas, TX?
Fill out Plumbing Permit Application Checklist and Required Documents (For Plumbing Plan Review) – Dallas, TX now