
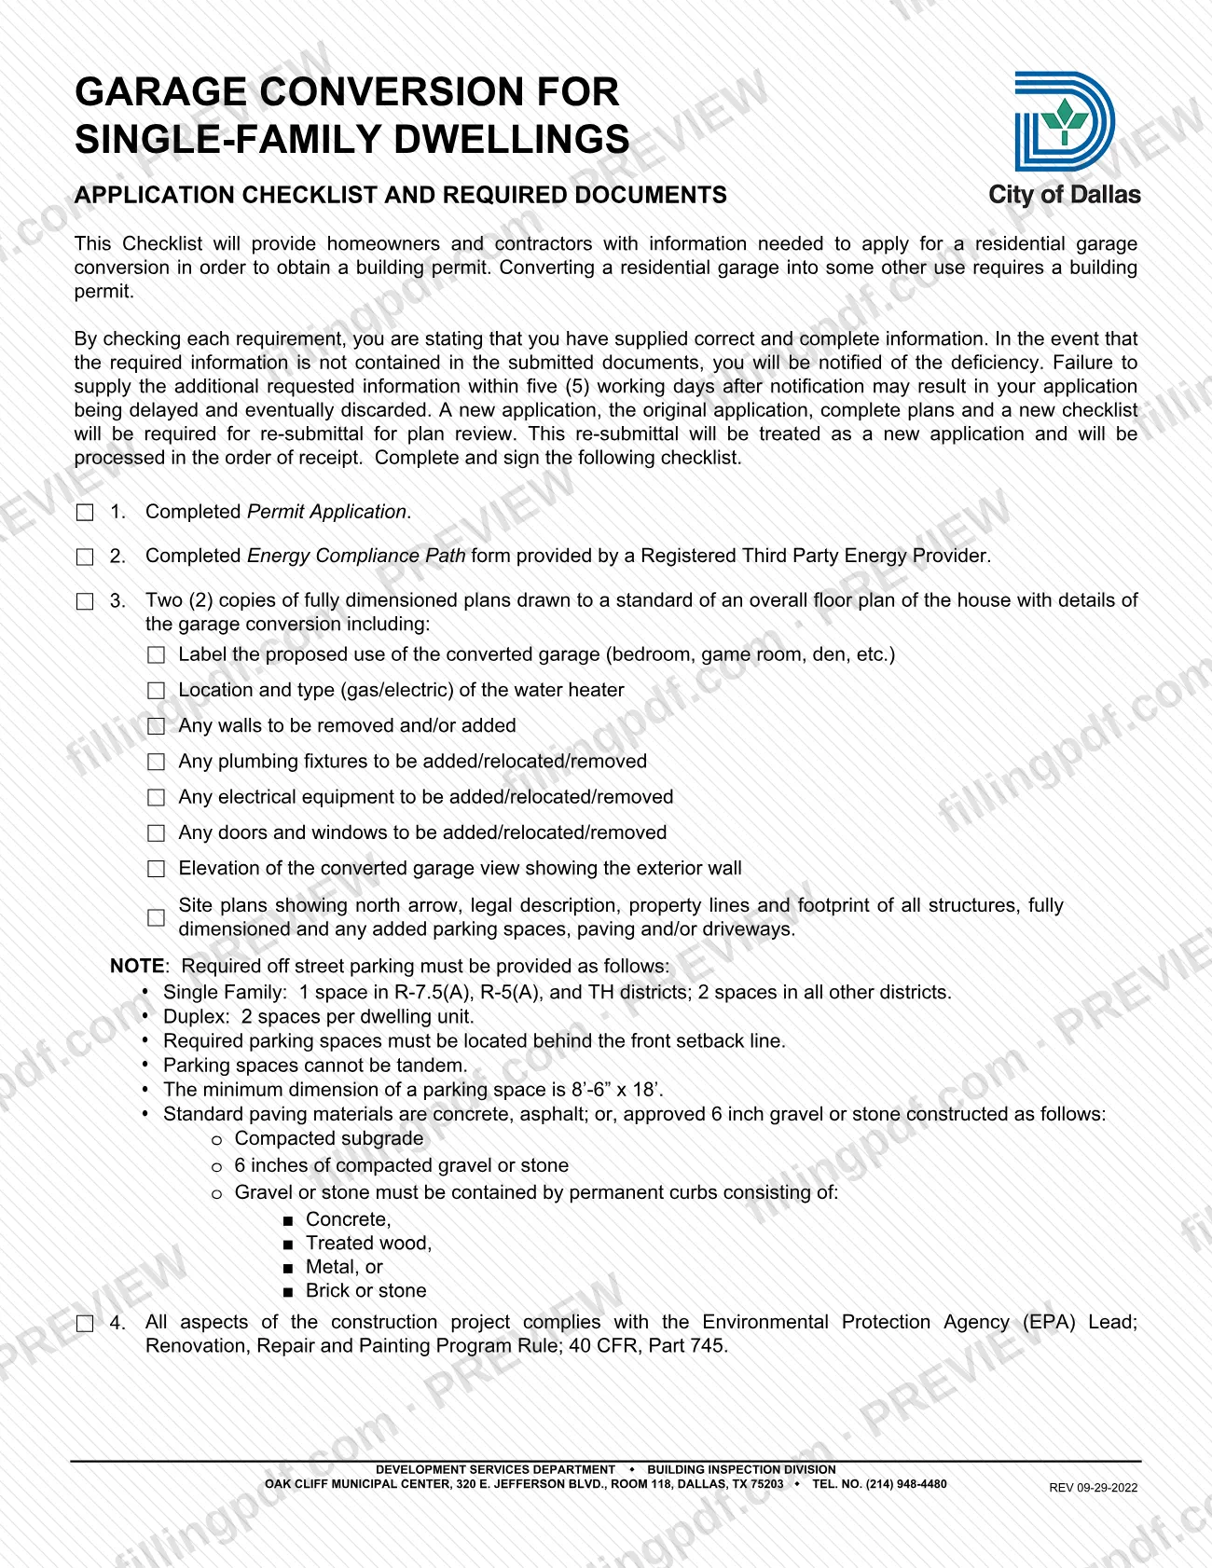
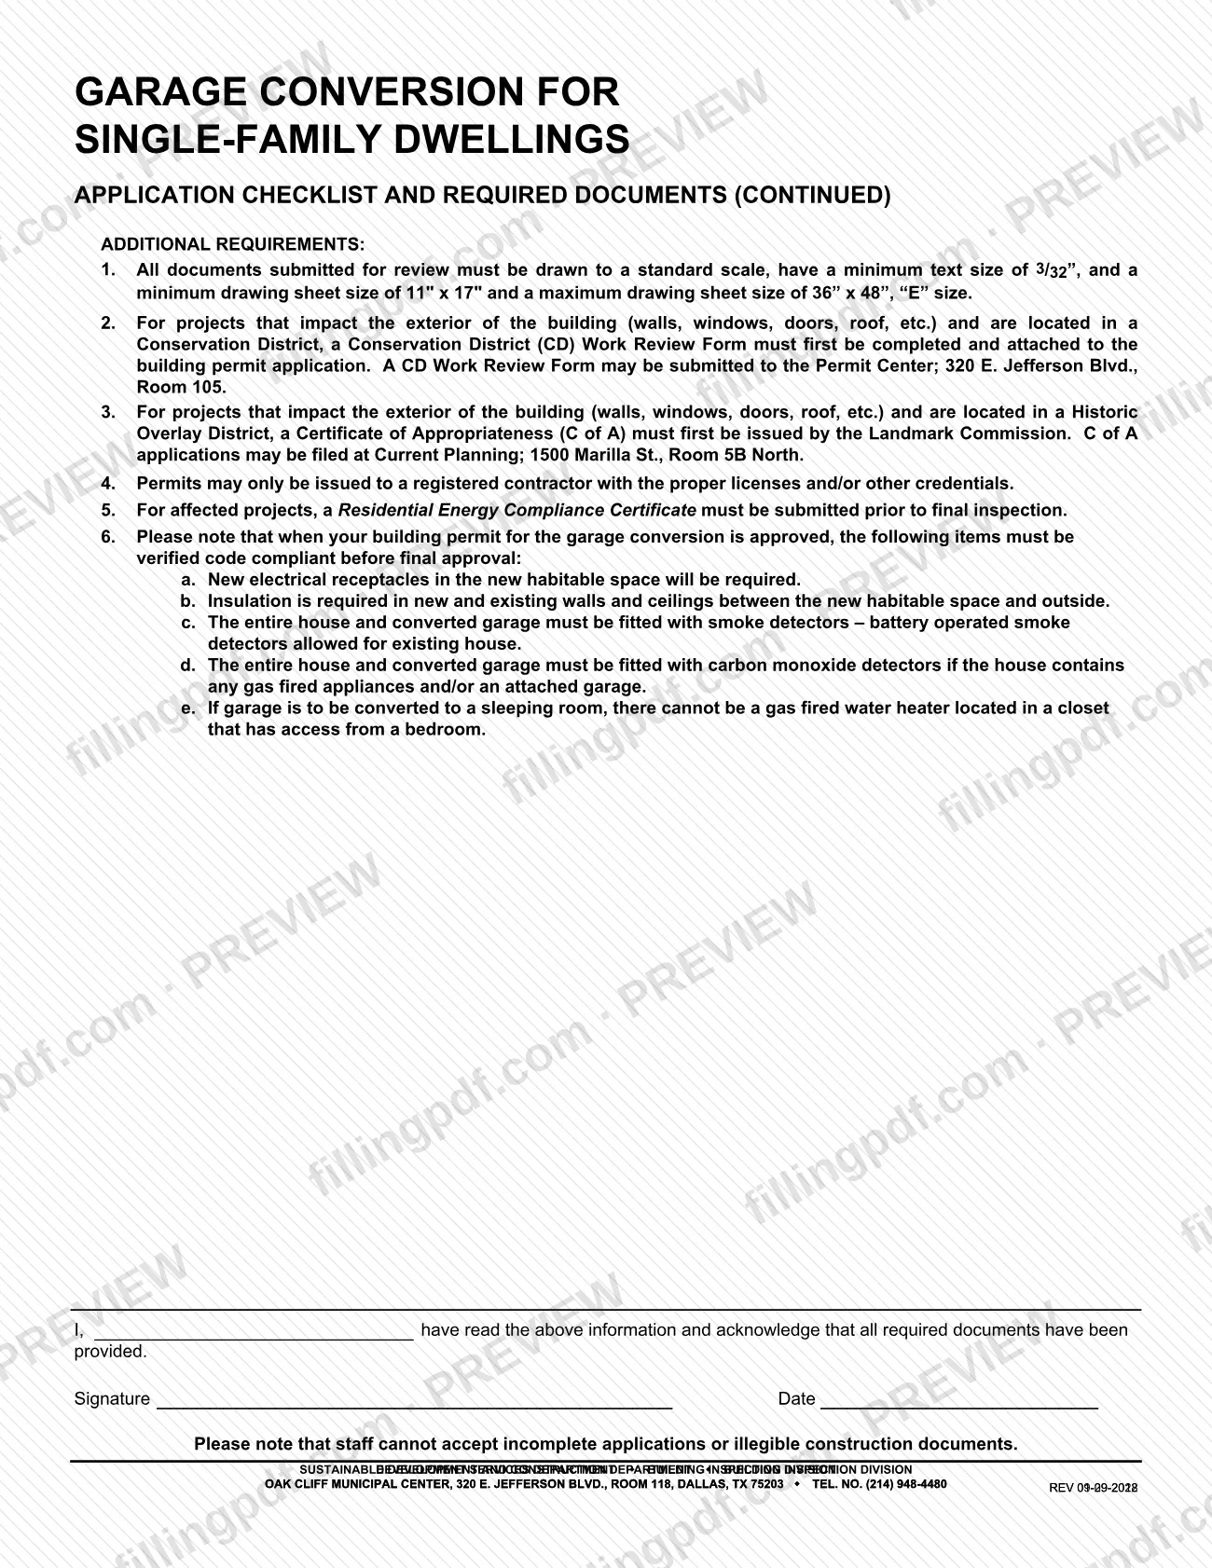
This Garage Conversion Application Checklist and Required Documents is issued by the City of Dallas Development Services Department, Building Inspection Division, for homeowners and contractors who need a building permit to convert a residential garage into another use. It is one of the documents behind a Dallas permit for residential work, and it ends with a signed acknowledgment that all required documents are provided. On this page you can fill out the form online on FillingPDF and download or print the completed PDF; the original PDF is published by the City of Dallas.
Last updated
What is Residential One and Two Family Dwellings - Garage Conversion – Dallas, TX?
The Garage Conversion for Single-Family Dwellings Application Checklist and Required Documents is the City of Dallas Building Inspection Division checklist that tells homeowners and contractors what to submit to get a building permit for converting a residential garage into some other use. It is filed under the name Residential One and Two Family Dwellings - Garage Conversion.
The city states that converting a residential garage into another use requires a building permit. The checklist has four numbered requirements: a completed permit application, a completed Energy Compliance Path form from a Registered Third Party Energy Provider, two copies of fully dimensioned plans, and a statement that the project complies with the EPA Lead; Renovation, Repair and Painting Program Rule, 40 CFR, Part 745.
A second page adds requirements on drawing standards, Conservation Districts, Historic Overlay Districts, registered contractors, the Residential Energy Compliance Certificate and the code items verified before final approval, such as receptacles, insulation, smoke detectors and carbon monoxide detectors. You check each requirement, then sign and date the acknowledgment.
By checking each requirement you state that the information supplied is correct and complete. The checklist is not the permit itself: it accompanies the permit application.
Who needs to file Residential One and Two Family Dwellings - Garage Conversion – Dallas, TX?
Homeowners and contractors who want to convert a residential garage into another use, such as a bedroom, game room or den, use this checklist to apply for the required building permit. The title covers one and two family dwellings: the parking note gives separate rules for single-family homes and for duplexes.
Conditions on the checklist:
- Permits may only be issued to a registered contractor with the proper licenses and/or other credentials.
- If the project affects the exterior (walls, windows, doors, roof, etc.) and is in a Conservation District, a Conservation District (CD) Work Review Form must first be completed and attached to the building permit application.
- If the project affects the exterior and is in a Historic Overlay District, a Certificate of Appropriateness (C of A) must first be issued by the Landmark Commission.
- Affected projects need a Residential Energy Compliance Certificate before final inspection.
The checklist says staff cannot accept incomplete applications or illegible construction documents.
When to file Residential One and Two Family Dwellings - Garage Conversion – Dallas, TX
Complete the checklist when you apply for the building permit, before the garage is converted, because the city states that converting a residential garage requires a building permit. It has no separate due date of its own.
If required information is missing from your documents, the city notifies you of the deficiency. Failure to supply the additional information within five (5) working days after notification may result in the application being delayed and eventually discarded. A re-submittal then requires a new application, the original application, complete plans and a new checklist, and it is treated as a new application processed in the order of receipt.
In Conservation or Historic Overlay Districts, the CD Work Review Form or Certificate of Appropriateness comes first. The Residential Energy Compliance Certificate is due before final inspection.
Documents you need
- Completed Permit Application, listed as requirement 1 of the checklist.
- Completed Energy Compliance Path form provided by a Registered Third Party Energy Provider.
- Two (2) copies of fully dimensioned plans: overall house floor plan with garage conversion details, including the proposed use, water heater location and type, and walls, plumbing, electrical, doors and windows added, relocated or removed.
- Elevation of the converted garage showing the exterior wall, included with the plans.
- Site plans showing north arrow, legal description, property lines, footprint of all structures, and any added parking spaces, paving or driveways, fully dimensioned.
- Conservation District (CD) Work Review Form, only for projects that impact the exterior and are located in a Conservation District.
- Certificate of Appropriateness (C of A) from the Landmark Commission, only for exterior-impacting projects in a Historic Overlay District.
- Residential Energy Compliance Certificate, for affected projects, submitted before final inspection.
How to fill out Residential One and Two Family Dwellings - Garage Conversion – Dallas, TX
Read the checklist introduction
Confirm you are applying for a residential garage conversion, which requires a building permit. By checking each requirement you state that your information is correct and complete.
Check the permit application item
Requirement 1: attach the completed Permit Application and check the box once it is ready.
Check the Energy Compliance Path form
Requirement 2: include the Energy Compliance Path form completed by a Registered Third Party Energy Provider.
Prepare two copies of the plans
Requirement 3: include two copies of fully dimensioned plans with the house floor plan, the labeled proposed use, water heater location and type, and walls, plumbing, electrical, doors and windows added, relocated or removed, plus the exterior wall elevation.
Add the site plan and parking
Show the north arrow, legal description, property lines, footprint of all structures and any added parking, paving or driveways. Parking must follow the checklist note: spaces behind the front setback line, not tandem, at least 8'-6" x 18'.
Confirm the EPA lead rule
Requirement 4: check the box stating that all aspects of the project comply with the EPA Lead; Renovation, Repair and Painting Program Rule, 40 CFR, Part 745.
Check drawing standards
Additional requirement 1: use a standard scale, minimum text size of 3/32", and sheets from 11" x 17" to 36" x 48".
Handle district and contractor items
If the exterior is affected, attach a CD Work Review Form (Conservation District) or obtain a Certificate of Appropriateness (Historic Overlay District). Permits may only be issued to a registered contractor with proper credentials.
Review the final approval items
Make sure the plans allow for new receptacles, insulation, smoke detectors, carbon monoxide detectors where required, and no gas fired water heater in a closet accessed from a bedroom if the room will be a bedroom.
Sign, date and download the PDF
Enter your name in the acknowledgment sentence, then sign and date. Download or print the completed PDF from FillingPDF and assemble the package described under How to submit.
How to submit Residential One and Two Family Dwellings - Garage Conversion – Dallas, TX
The checklist does not name a filing channel of its own; it travels with the building permit application to the Building Inspection Division. The office printed on it is Development Services Department, Building Inspection Division, Oak Cliff Municipal Center, 320 E. Jefferson Blvd., Room 118, Dallas, TX 75203, telephone (214) 948-4480. Call that number to confirm how to deliver the package.
Related filings go to other counters named on the form:
- CD Work Review Form: may be submitted to the Permit Center, 320 E. Jefferson Blvd., Room 105.
- Certificate of Appropriateness (C of A): applications may be filed at Current Planning, 1500 Marilla St., Room 5B North.
Include the completed permit application, the Energy Compliance Path form and two copies of the plans, each sheet between 11" x 17" and 36" x 48". Staff cannot accept incomplete applications or illegible construction documents. FillingPDF lets you fill out and download the PDF; submission follows the City of Dallas channels above.
Common mistakes to avoid
- Submitting one set of plans instead of the two (2) copies the checklist requires.
- Using drawing sheets smaller than 11" x 17" or larger than 36" x 48", or text under 3/32", or plans not drawn to a standard scale.
- Showing tandem parking spaces or spaces in front of the front setback line; required spaces must be behind it and cannot be tandem.
- Drawing parking spaces smaller than the 8'-6" x 18' minimum.
- Ignoring a deficiency notice: not supplying the missing information within five (5) working days can lead to the application being discarded and a new application being required.
- Submitting illegible construction documents or an incomplete application, which staff cannot accept.
- Skipping the CD Work Review Form or the Certificate of Appropriateness for exterior work in a Conservation or Historic Overlay District.
- Planning a sleeping room with a gas fired water heater in a closet that has access from a bedroom.
- Leaving out the carbon monoxide detectors when the house has gas fired appliances or an attached garage.
Frequently asked questions
Do I need a permit to convert my garage in Dallas?
Yes. The City of Dallas Building Inspection Division checklist states that converting a residential garage into some other use requires a building permit. The checklist lists what homeowners and contractors must submit with the permit application.
What plans do I need for a Dallas garage conversion?
Two copies of fully dimensioned plans: an overall house floor plan with the garage conversion details, an elevation of the exterior wall, and a site plan with north arrow, legal description, property lines and footprint of all structures. Each sheet must be 11" x 17" to 36" x 48".
How much parking is required after converting a garage in Dallas?
For single-family homes, 1 space in R-7.5(A), R-5(A) and TH districts and 2 spaces in all other districts; for duplexes, 2 spaces per dwelling unit. Spaces go behind the front setback line, cannot be tandem and must be at least 8'-6" x 18'.
What happens if my garage conversion application is incomplete?
The city notifies you of the deficiency. If you do not supply the information within five (5) working days, the application may be delayed and eventually discarded. A re-submittal then needs a new application, the original application, complete plans and a new checklist.
Who can pull a garage conversion permit in Dallas?
The checklist says permits may only be issued to a registered contractor with the proper licenses and/or other credentials. The checklist itself is for homeowners and contractors preparing the application.
Do I need extra approval in a Conservation or Historic district?
Only if the project affects the exterior (walls, windows, doors, roof, etc.). In a Conservation District attach a CD Work Review Form; in a Historic Overlay District the Landmark Commission must first issue a Certificate of Appropriateness.
What must be inspected before final approval of a garage conversion?
The city lists new electrical receptacles, insulation, smoke detectors throughout, carbon monoxide detectors if the house has gas fired appliances or an attached garage, and no gas fired water heater in a closet accessed from a bedroom. A Residential Energy Compliance Certificate is due before final inspection for affected projects.
Can I fill out the garage conversion checklist online?
You can fill out the PDF online on FillingPDF and download or print it. FillingPDF is an independent service and does not submit it to the City of Dallas; you deliver the package through the city's channels.
Ready to fill out Residential One and Two Family Dwellings - Garage Conversion – Dallas, TX?
Fill out Residential One and Two Family Dwellings - Garage Conversion – Dallas, TX now