
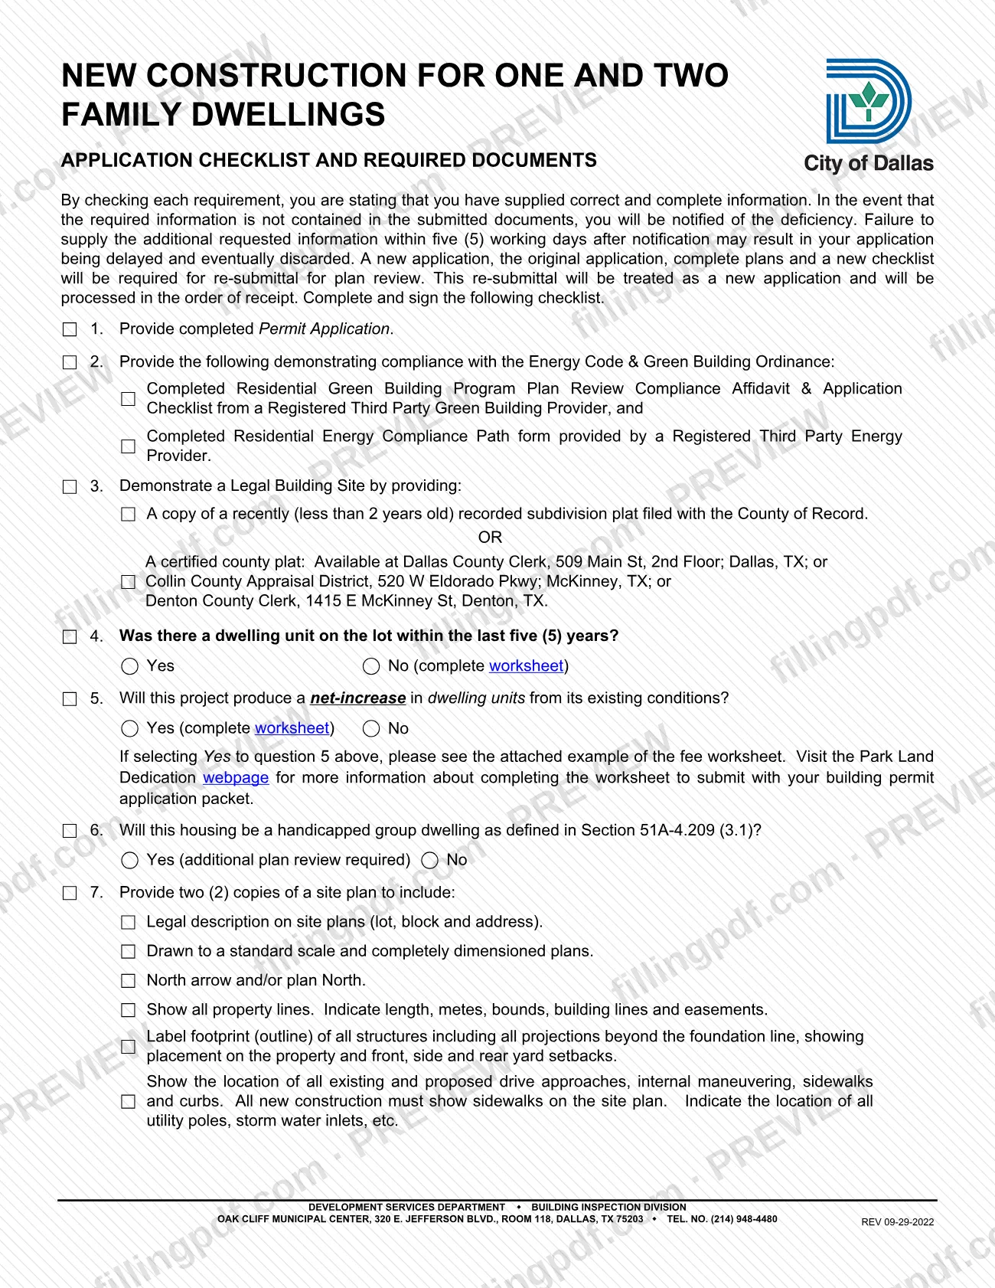
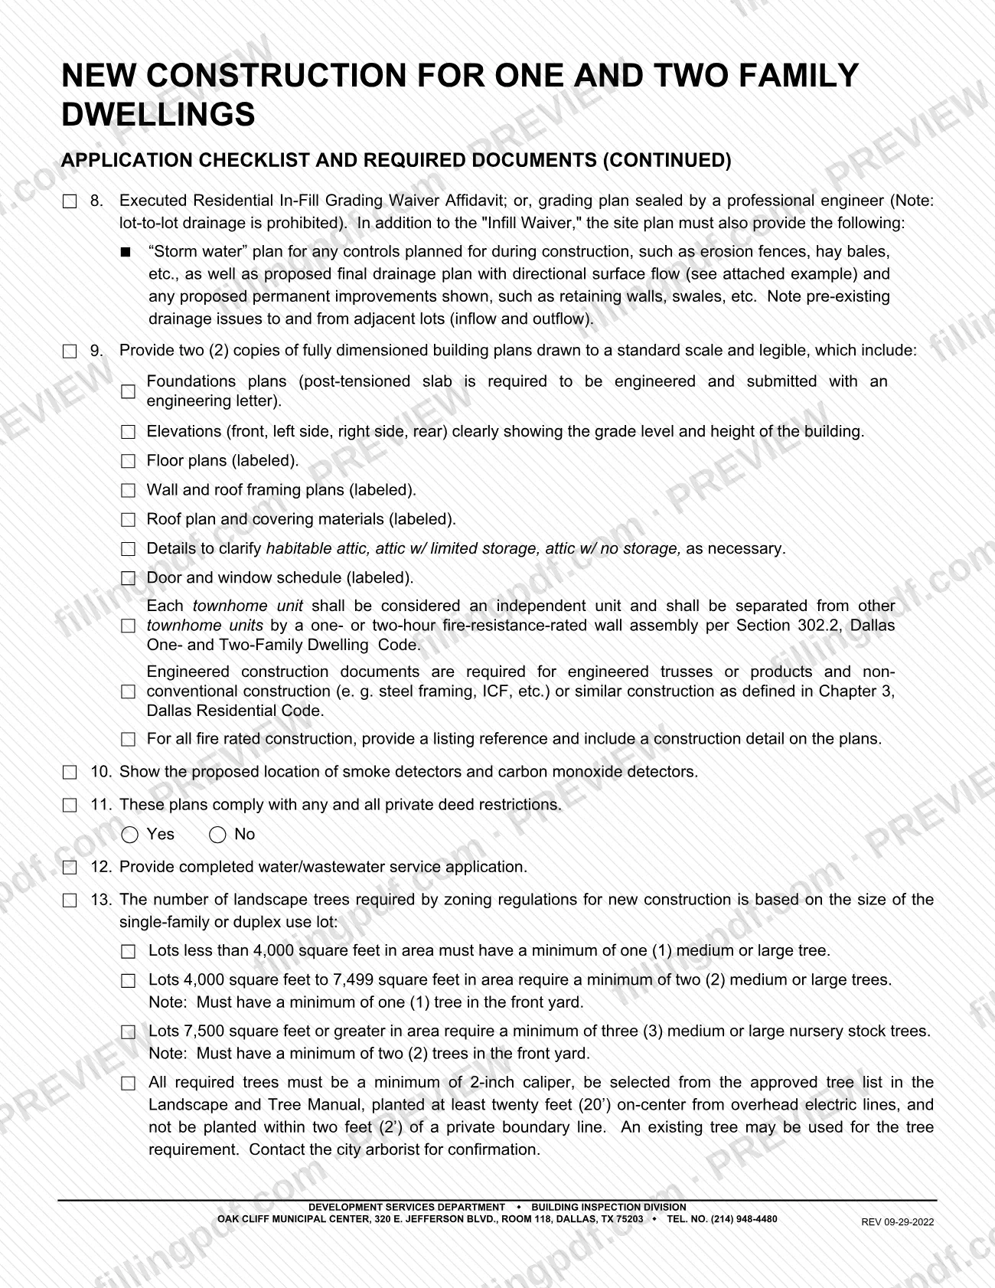
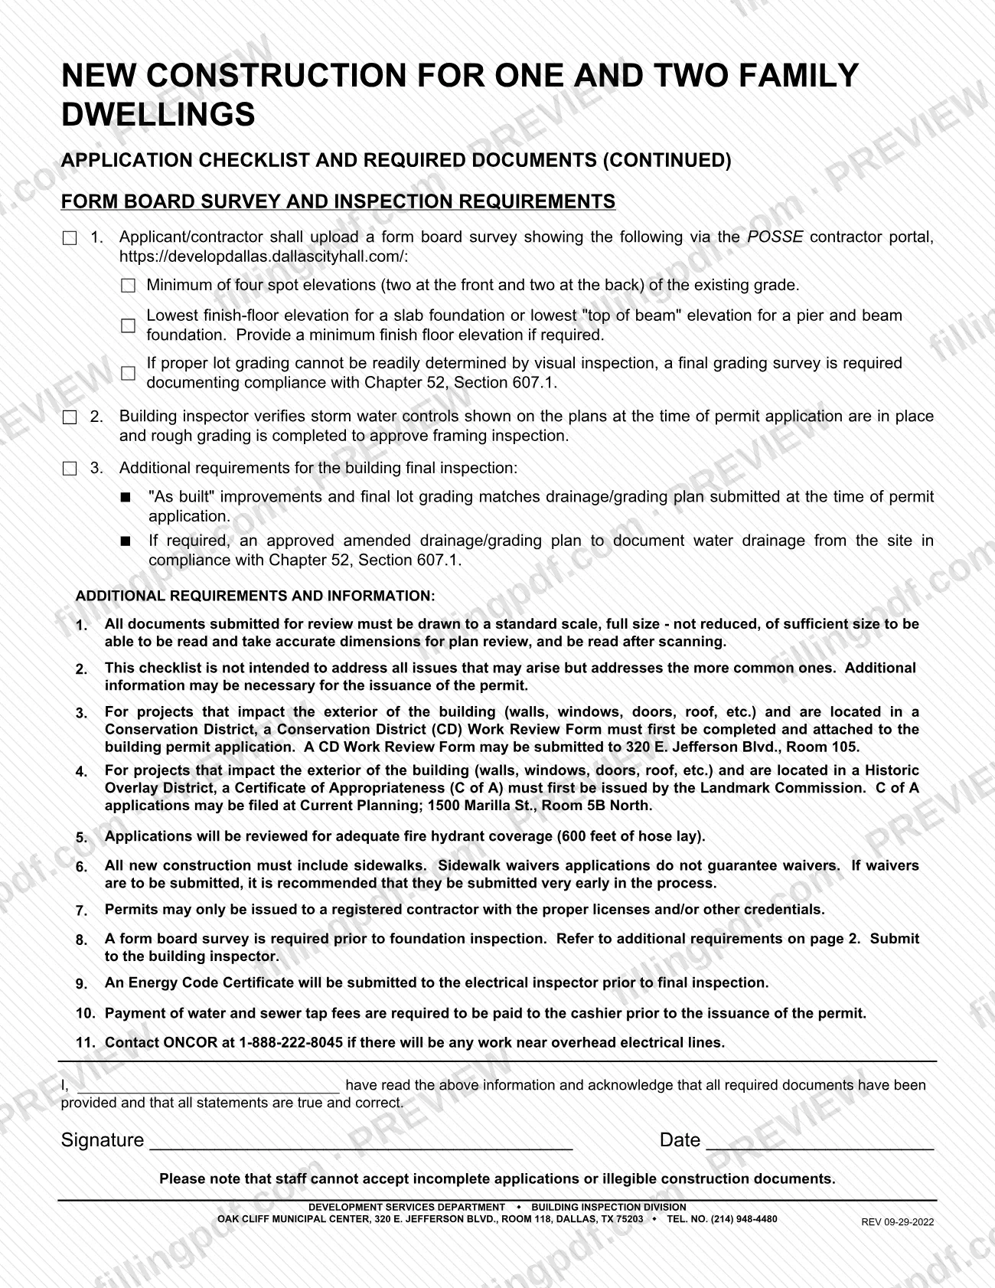
Residential One and Two Family Dwellings - New Construction is the City of Dallas Development Services Department's application checklist for a building permit to build a new one- or two-family dwelling; the PDF itself is titled New Construction for One and Two Family Dwellings, Application Checklist and Required Documents. It is one of the Dallas permit checklists issued by the Building Inspection Division, and owners and contractors use it to confirm that the permit application, affidavits, plans and surveys are in the packet. On FillingPDF you can fill out the form online and download or print the completed PDF; the original PDF is published by the City of Dallas at the official source link.
Last updated
What is Residential One and Two Family Dwellings - New Construction – Dallas, TX?
Residential One and Two Family Dwellings - New Construction is the City of Dallas Development Services Department's application checklist and list of required documents for a building permit to construct a new one- or two-family dwelling; the applicant checks each item and signs.
The Building Inspection Division of the department issues the checklist. By checking each requirement, the applicant states that the information supplied is correct and complete. If required information is missing from the documents, the city notifies the applicant of the deficiency.
The checklist covers the permit application, energy code and green building documents, proof of a legal building site, a site plan, a grading waiver affidavit or engineered grading plan, dimensioned building plans, smoke and carbon monoxide detector locations, a water/wastewater service application and landscape tree requirements. Its last pages add form board survey and inspection requirements and a list of additional requirements, such as sidewalks, fire hydrant coverage and contractor registration.
It is a checklist, not the permit application itself: item 1 asks you to provide a completed Permit Application separately. The form also says it does not address every issue that may arise, and additional information may be needed before a permit is issued.
Who needs to file Residential One and Two Family Dwellings - New Construction – Dallas, TX?
Owners, builders and registered contractors who are applying to the City of Dallas for a permit to build a new one- or two-family dwelling complete and sign this checklist with the application packet. The form states that permits may only be issued to a registered contractor with the proper licenses and/or other credentials, and that the applicant or contractor uploads the form board survey.
Some projects add steps:
- A handicapped group dwelling as defined in Section 51A-4.209 (3.1) needs additional plan review.
- A project that produces a net increase in dwelling units must complete the fee worksheet described in item 5.
- A townhome project treats each unit as an independent unit separated by a fire-resistance-rated wall assembly.
- A project that affects the exterior of a building in a Conservation District needs a Conservation District (CD) Work Review Form attached first.
- A project that affects the exterior in a Historic Overlay District needs a Certificate of Appropriateness (C of A) issued by the Landmark Commission first.
The checklist is specific to new construction of one- and two-family dwellings; it is not the form for other kinds of work.
When to file Residential One and Two Family Dwellings - New Construction – Dallas, TX
Complete this checklist when you assemble the permit application packet for a new one- or two-family dwelling; the form prints no calendar deadline. Staff cannot accept incomplete applications or illegible construction documents, so the packet should be complete when it is submitted.
If the city notifies you of a deficiency, you have five (5) working days to supply the missing information. After that the application may be delayed and eventually discarded, and a re-submittal for plan review needs a new application, the original application, complete plans and a new checklist. It is treated as a new application and processed in the order received.
Other timing points on the form: a form board survey is required before the foundation inspection; water and sewer tap fees are paid to the cashier before the permit is issued; the Energy Code Certificate goes to the electrical inspector before final inspection; and sidewalk waivers, if sought, should be submitted very early.
Documents you need
- Completed Permit Application (checklist item 1), provided with the checklist.
- Residential Green Building Program Plan Review Compliance Affidavit & Application Checklist from a Registered Third Party Green Building Provider.
- Completed Residential Energy Compliance Path form provided by a Registered Third Party Energy Provider.
- Proof of a legal building site: a copy of a recorded subdivision plat less than 2 years old filed with the County of Record, or a certified county plat from the Dallas County Clerk, Collin County Appraisal District or Denton County Clerk.
- Park Land Dedication fee worksheet, completed if the project produces a net increase in dwelling units (item 5, Yes).
- Two (2) copies of a site plan with legal description, scale, north arrow, property lines, structure footprints and setbacks, drive approaches, sidewalks and utility locations.
- Executed Residential In-Fill Grading Waiver Affidavit, or a grading plan sealed by a professional engineer, plus a storm water and final drainage plan on the site plan.
- Two (2) copies of fully dimensioned building plans: foundations, four elevations, floor plans, wall and roof framing, roof plan, door and window schedule and attic details as necessary.
- Engineering letter for a post-tensioned slab; engineered construction documents for engineered trusses or products and non-conventional construction such as steel framing or ICF.
- For fire rated construction: a listing reference and a construction detail on the plans.
- Proposed locations of smoke detectors and carbon monoxide detectors, shown on the plans.
- Completed water/wastewater service application.
- Form board survey uploaded through the POSSE contractor portal, with at least four spot elevations of existing grade and the lowest finish-floor or top-of-beam elevation.
- Conservation District (CD) Work Review Form, only for exterior work in a Conservation District.
- Certificate of Appropriateness issued by the Landmark Commission, only for exterior work in a Historic Overlay District.
How to fill out Residential One and Two Family Dwellings - New Construction – Dallas, TX
Provide the permit application
Check item 1 only when you are supplying a completed Permit Application with the checklist. The checklist does not replace it.
Add energy and green building documents
For item 2, attach the Residential Green Building Program Plan Review Compliance Affidavit & Application Checklist from a Registered Third Party Green Building Provider and the Residential Energy Compliance Path form from a Registered Third Party Energy Provider.
Demonstrate a legal building site
For item 3, provide a recorded subdivision plat less than 2 years old filed with the County of Record, or a certified county plat from the Dallas County Clerk, Collin County Appraisal District or Denton County Clerk.
Answer the dwelling unit questions
Answer items 4, 5 and 6 with Yes or No, and complete the worksheet where the form prints "(complete worksheet)" beside an answer. A Yes on item 6, a handicapped group dwelling under Section 51A-4.209 (3.1), means additional plan review.
Prepare the site plan
For item 7, supply two (2) copies drawn to a standard scale showing the legal description, north arrow, property lines, structure footprints with setbacks, drive approaches, sidewalks, curbs and utility poles.
Add grading and drainage documents
For item 8, attach the executed Residential In-Fill Grading Waiver Affidavit or an engineer-sealed grading plan. Show the storm water plan and final drainage flow on the site plan.
Prepare the building plans
For item 9, supply two (2) copies of dimensioned plans: foundations, elevations, floor plans, framing, roof plan and window and door schedule. Item 10 asks you to show smoke and carbon monoxide detector locations.
Confirm deed restrictions and water application
Check Yes or No on item 11 for compliance with private deed restrictions. For item 12, provide the completed water/wastewater service application.
Meet the landscape tree requirement
For item 13, count required trees by lot size: one under 4,000 square feet, two from 4,000 to 7,499, three at 7,500 or more. All must be at least 2-inch caliper.
Review form board survey and extras
Prepare the form board survey for upload to the POSSE portal. Check the additional requirements for Conservation District, Historic Overlay, hydrant coverage, sidewalks and registered contractor.
Sign, date and download the PDF
Sign and date the acknowledgment at the end that all required documents are provided and all statements are true. Then download or print the completed PDF from FillingPDF and assemble the packet described under How to submit.
How to submit Residential One and Two Family Dwellings - New Construction – Dallas, TX
The checklist names these places and channels:
- Building Inspection Division office: Development Services Department, Oak Cliff Municipal Center, 320 E. Jefferson Blvd., Room 118, Dallas, TX 75203; telephone (214) 948-4480. The form prints no separate mailing address or portal for the permit application packet, so call this number to confirm how the packet is taken. Bring two (2) copies of the site plan and of the building plans, drawn to a standard scale at full size, not reduced.
- POSSE contractor portal: the applicant or contractor uploads the form board survey at https://developdallas.dallascityhall.com/.
- Cashier: water and sewer tap fees must be paid before the permit is issued. The checklist gives no amount; ask the division.
- Other offices: a CD Work Review Form may be submitted to 320 E. Jefferson Blvd., Room 105; Certificate of Appropriateness applications may be filed at Current Planning, 1500 Marilla St., Room 5B North.
The completed checklist is signed and dated at the end. FillingPDF lets you fill out and download the PDF; submission follows the channels above.
Common mistakes to avoid
- Not supplying requested information within five (5) working days after a deficiency notice; the application may be delayed and discarded, and re-submittal needs a new application, plans and checklist.
- Submitting reduced-size or illegible drawings; documents must be full size, to a standard scale and readable after scanning.
- Providing one copy of the site plan or building plans when the checklist asks for two (2) copies of each.
- Leaving sidewalks off the site plan; all new construction must show them.
- Showing lot-to-lot drainage on the grading plan; the checklist says it is prohibited.
- Submitting a post-tensioned slab foundation plan without the required engineering letter.
- Showing fire rated construction without a listing reference and a construction detail on the plans.
- Starting exterior work in a Conservation District or Historic Overlay District before the CD Work Review Form or Certificate of Appropriateness is in hand.
- Planting required trees within two feet (2') of a private boundary line or closer than twenty feet (20') on-center to overhead electric lines.
- Leaving the checklist unsigned and undated after checking the requirements.
Frequently asked questions
What is the Dallas new construction checklist for one and two family dwellings?
It is the City of Dallas Development Services Department's Application Checklist and Required Documents for a building permit to construct a new one- or two-family dwelling. You check each requirement, sign it and submit it with your permit application packet.
What do I need for a Dallas building permit for a new house?
The checklist asks for the Permit Application, green building and energy compliance documents, proof of a legal building site, a site plan, a grading waiver or engineered grading plan, building plans, detector locations and a water/wastewater application. Items 1 to 13 give the conditions.
What happens if my Dallas permit application is incomplete?
The city notifies you of the deficiency, and you must supply the information within five (5) working days. Otherwise the application may be delayed and eventually discarded. A re-submittal needs a new application, the original application, complete plans and a new checklist.
How many trees does a new one- or two-family lot need in Dallas?
Lots under 4,000 square feet need one medium or large tree. Lots of 4,000 to 7,499 square feet need two, with at least one in the front yard. Lots of 7,500 square feet or more need three, with at least two in the front yard.
Who can be issued a permit under this checklist?
Permits may only be issued to a registered contractor with the proper licenses and/or other credentials, according to the checklist's additional requirements. The applicant or contractor also uploads the form board survey through the POSSE contractor portal.
Are sidewalks required on a new construction site plan in Dallas?
Yes. The checklist says all new construction must show sidewalks on the site plan and must include sidewalks. Sidewalk waiver applications do not guarantee a waiver, so submit any request very early in the process.
Where do I upload the form board survey?
The applicant or contractor uploads it through the POSSE contractor portal at https://developdallas.dallascityhall.com/. It must show at least four spot elevations of existing grade and the lowest finish-floor or top-of-beam elevation, and it is required before the foundation inspection.
Can I fill out the Dallas new construction checklist online?
You can fill out the PDF online on FillingPDF and download or print it. FillingPDF is an independent service and does not submit the checklist or the permit application to the City of Dallas; you deliver the packet through the city's channels.
Ready to fill out Residential One and Two Family Dwellings - New Construction – Dallas, TX?
Fill out Residential One and Two Family Dwellings - New Construction – Dallas, TX now