
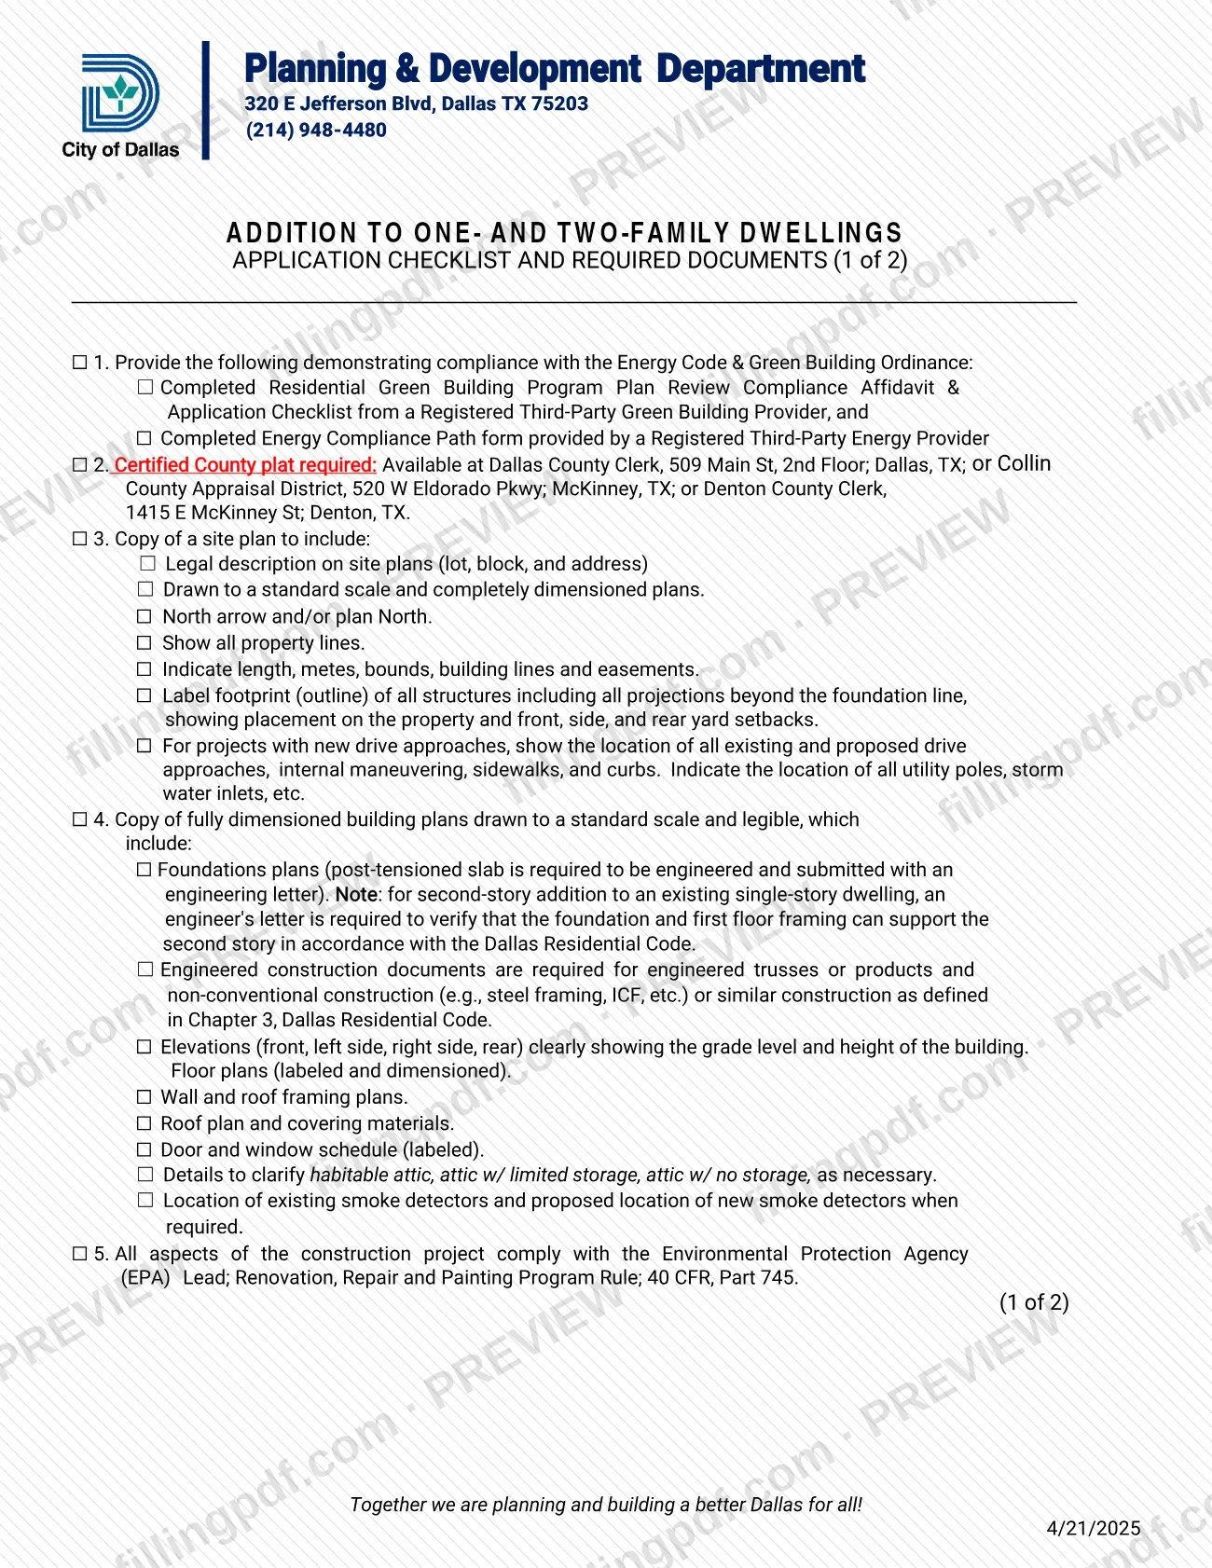
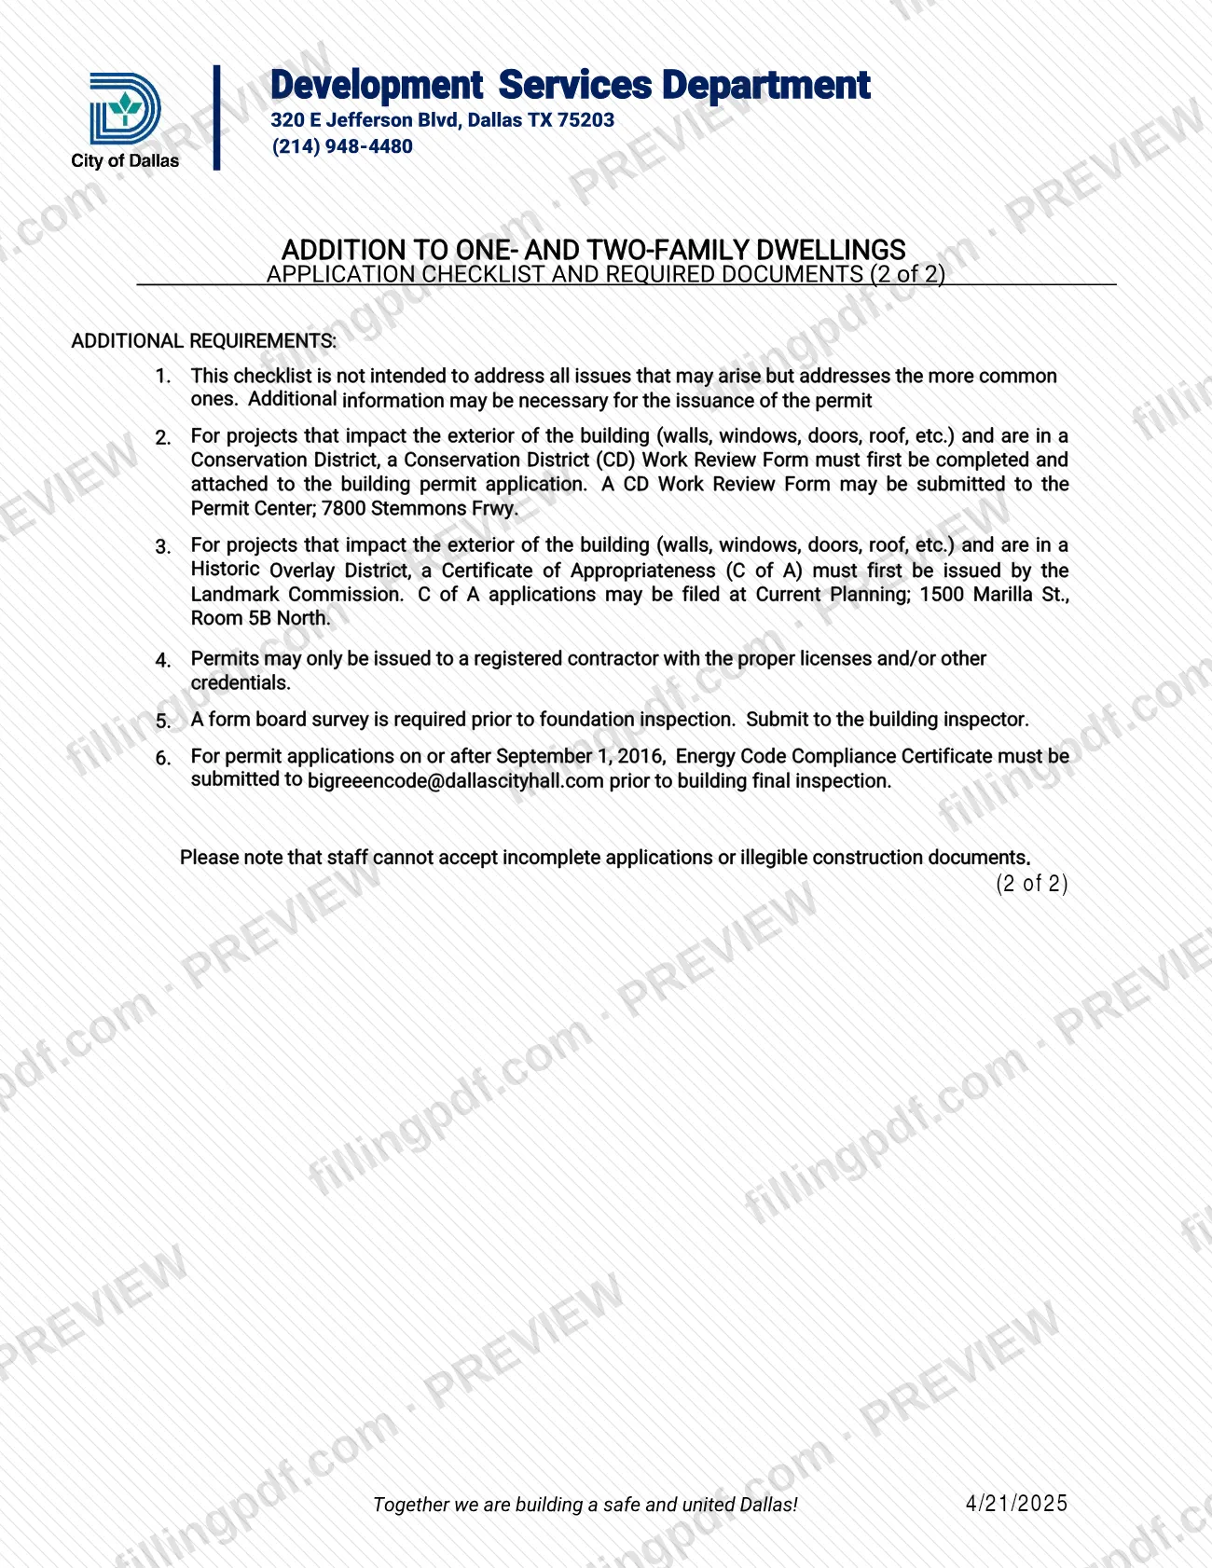
The Residential One and Two Family Dwellings - Room Addition checklist, printed on the PDF as Addition to One- and Two-Family Dwellings, Application Checklist and Required Documents, is the City of Dallas Development Services Department list of what must accompany a permit application for an addition to a one- or two-family home. It is one of the documents used for a Dallas permit application, and it covers energy and green building compliance, the certified county plat, the site plan and the building plans. On this page you can fill out the form online on FillingPDF and download or print the completed PDF; the original is published by the City of Dallas on its building inspection pages.
Last updated
What is Residential One and Two Family Dwellings - Room Addition – Dallas, TX?
The Residential One and Two Family Dwellings - Room Addition checklist is the City of Dallas Development Services Department list of documents that go with a permit application to add onto a one- or two-family home.
On the PDF it is titled Addition to One- and Two-Family Dwellings, Application Checklist and Required Documents and runs two pages, with the date 4/21/2025 printed in the footer. Page 1 has five numbered items, each with a box to check:
- Compliance with the Energy Code and the Green Building Ordinance, shown through third-party provider documents.
- A certified county plat.
- A copy of a site plan.
- Copies of fully dimensioned building plans.
- Compliance with the EPA Lead; Renovation, Repair and Painting Program Rule, 40 CFR, Part 745.
Page 2 lists additional requirements: Conservation District and Historic Overlay District approvals for exterior work, the rule that permits go only to a registered contractor, the form board survey before foundation inspection, and the Energy Code Compliance Certificate before final inspection.
The checklist says it is not meant to cover every issue that may arise, only the more common ones, and that additional information may be needed before the permit is issued. It lists documents; it is not the permit itself.
Who needs to file Residential One and Two Family Dwellings - Room Addition – Dallas, TX?
The people who use this checklist are those preparing a permit application for an addition to a one- or two-family dwelling in the City of Dallas, so that the application package matches what the Development Services Department asks for.
Conditions the checklist attaches to specific cases:
- Registered contractors. Permits may only be issued to a registered contractor with the proper licenses and/or other credentials.
- Second-story additions to an existing single-story dwelling need an engineer's letter confirming that the foundation and first-floor framing can support the second story.
- Projects in a Conservation District that affect the exterior (walls, windows, doors, roof, etc.) need a Conservation District (CD) Work Review Form attached to the application.
- Projects in a Historic Overlay District that affect the exterior need a Certificate of Appropriateness (C of A) issued by the Landmark Commission first.
- Projects with new drive approaches must show them on the site plan.
The checklist does not name who may sign or file on behalf of an owner. Questions can go to the department at (214) 948-4480.
When to file Residential One and Two Family Dwellings - Room Addition – Dallas, TX
Use this checklist when you prepare the permit application for the addition, because the department cannot accept incomplete applications or illegible construction documents. The checklist sets no calendar deadline of its own; it lists what must be ready, and when.
Timing rules it prints:
- A Conservation District (CD) Work Review Form must first be completed and attached to the building permit application.
- A Certificate of Appropriateness must first be issued by the Landmark Commission for exterior work in a Historic Overlay District.
- A form board survey is required before the foundation inspection and goes to the building inspector.
- For permit applications on or after September 1, 2016, the Energy Code Compliance Certificate must be submitted before the building final inspection.
The checklist gives no processing time.
Documents you need
- Residential Green Building Program Plan Review Compliance Affidavit & Application Checklist, completed, from a Registered Third-Party Green Building Provider (checklist item 1).
- Energy Compliance Path form, completed, from a Registered Third-Party Energy Provider (checklist item 1).
- Certified County plat (item 2), available from the Dallas County Clerk, 509 Main St, 2nd Floor, Dallas; the Collin County Appraisal District, 520 W Eldorado Pkwy, McKinney; or the Denton County Clerk, 1415 E McKinney St, Denton.
- Copy of a site plan with legal description (lot, block, address), standard scale, north arrow, property lines, metes, bounds, building lines, easements, structure footprints and yard setbacks (item 3).
- Drive approach details on the site plan, only for projects with new drive approaches: existing and proposed approaches, maneuvering, sidewalks, curbs, utility poles and storm water inlets.
- Copy of fully dimensioned, legible building plans (item 4): foundation, elevations (front, left, right, rear), floor plans, wall and roof framing, roof plan, door and window schedule, smoke detector locations.
- Engineering letter for a post-tensioned slab foundation, which must be engineered and submitted with that letter.
- Engineer's letter for a second-story addition to an existing single-story dwelling, verifying that the foundation and first-floor framing can support the second story.
- Engineered construction documents for engineered trusses or products and non-conventional construction (for example steel framing or ICF), as defined in Chapter 3, Dallas Residential Code.
- Conservation District (CD) Work Review Form, only if the project affects the exterior and is in a Conservation District.
- Certificate of Appropriateness (C of A) from the Landmark Commission, only if the project affects the exterior and is in a Historic Overlay District.
- Form board survey, required before the foundation inspection and submitted to the building inspector.
- Energy Code Compliance Certificate, sent to [email protected] before the building final inspection, for permit applications on or after September 1, 2016.
How to fill out Residential One and Two Family Dwellings - Room Addition – Dallas, TX
Review the checklist header and scope
Confirm that the project is an addition to a one- or two-family dwelling. The header gives the department address, 320 E Jefferson Blvd, Dallas TX 75203, and phone, (214) 948-4480.
Complete item 1, energy and green building
Check the boxes for the Residential Green Building Program Plan Review Compliance Affidavit & Application Checklist from a Registered Third-Party Green Building Provider and the Energy Compliance Path form from a Registered Third-Party Energy Provider.
Check item 2, certified county plat
Mark the box once you hold the certified County plat from the Dallas County Clerk, the Collin County Appraisal District or the Denton County Clerk, at the addresses printed on the form.
Prepare the site plan under item 3
Check each sub-box as the plan shows it: legal description, standard scale, north arrow, property lines, metes, bounds, building lines, easements, structure footprints and setbacks.
Add drive approach details if needed
For projects with new drive approaches, show existing and proposed approaches, internal maneuvering, sidewalks, curbs, utility poles and storm water inlets, then check that sub-box.
Assemble the foundation documents
Under item 4, check foundation plans; add the engineering letter for a post-tensioned slab and, for a second story over a single-story dwelling, the engineer's letter.
Complete the remaining building plans
Check engineered construction documents where required, then elevations, floor plans, wall and roof framing, roof plan, door and window schedule, attic details and smoke detector locations.
Confirm EPA lead rule compliance
Check item 5 once all aspects of the project comply with the EPA Lead; Renovation, Repair and Painting Program Rule, 40 CFR, Part 745.
Apply the additional requirements
Check page 2 for a Conservation District Work Review Form, a Certificate of Appropriateness, the registered contractor rule, the form board survey and the Energy Code Compliance Certificate.
Review and download the completed PDF
Make sure every plan is legible and every box matches what you are attaching, then download or print the completed PDF from FillingPDF. Assemble the package and submit it through one of the channels described under How to submit.
How to submit Residential One and Two Family Dwellings - Room Addition – Dallas, TX
The checklist does not name one place to file the permit application itself. Its header gives the department's address and phone: 320 E Jefferson Blvd, Dallas TX 75203, (214) 948-4480. Call that number to confirm how and where to submit your package. The checklist names these separate deliveries:
- CD Work Review Form: may be submitted to the Permit Center, 7800 Stemmons Frwy, for projects in a Conservation District.
- Certificate of Appropriateness (C of A): applications may be filed at Current Planning, 1500 Marilla St., Room 5B North, for projects in a Historic Overlay District.
- Form board survey: submit to the building inspector before the foundation inspection.
- Energy Code Compliance Certificate: email it to [email protected] before the building final inspection, for permit applications on or after September 1, 2016.
Check that every required document is complete and legible before you hand in the package. FillingPDF lets you fill out and download the PDF; submission follows the channels above.
Common mistakes to avoid
- Handing in an incomplete application or illegible construction documents; the checklist says staff cannot accept either.
- Leaving out the certified county plat, which checklist item 2 requires.
- Submitting a post-tensioned slab foundation without an engineering letter.
- Planning a second story on an existing single-story dwelling without an engineer's letter on the foundation and first-floor framing.
- Attaching no CD Work Review Form for exterior work in a Conservation District, or starting without a Certificate of Appropriateness in a Historic Overlay District.
- Drawing a site plan that omits property lines, easements, building lines or the front, side and rear yard setbacks.
- Showing elevations without the grade level and height of the building, or a door and window schedule that is not labeled.
- Expecting a permit to be issued to someone who is not a registered contractor with the proper licenses or credentials.
- Not scheduling the form board survey before the foundation inspection, or the Energy Code Compliance Certificate before the building final inspection.
Frequently asked questions
What is the Dallas room addition permit checklist?
It is the City of Dallas Development Services Department's Addition to One- and Two-Family Dwellings Application Checklist and Required Documents. It lists what must accompany a permit application for an addition: energy and green building documents, a certified county plat, a site plan, building plans and EPA lead rule compliance.
Where do I get the certified county plat for a Dallas addition?
The checklist lists three sources: the Dallas County Clerk at 509 Main St, 2nd Floor, Dallas; the Collin County Appraisal District at 520 W Eldorado Pkwy, McKinney; or the Denton County Clerk at 1415 E McKinney St, Denton. Which one applies depends on the county where the property lies.
Do I need an engineer's letter for a second-story addition in Dallas?
Yes, for a second-story addition to an existing single-story dwelling. The checklist requires an engineer's letter verifying that the foundation and first-floor framing can support the second story under the Dallas Residential Code. A post-tensioned slab also needs an engineering letter.
What if my addition is in a Conservation District or Historic Overlay District?
If the project affects the exterior (walls, windows, doors, roof, etc.), a Conservation District Work Review Form must be completed and attached to the application. In a Historic Overlay District, the Landmark Commission must first issue a Certificate of Appropriateness.
Who can be issued a permit for an addition in Dallas?
The checklist says permits may only be issued to a registered contractor with the proper licenses and/or other credentials. It does not describe how to register; call the department at (214) 948-4480 for that.
When is the Energy Code Compliance Certificate due?
For permit applications on or after September 1, 2016, it must be submitted to [email protected] before the building final inspection. It is separate from the energy documents listed under item 1 of the application checklist.
Where do I submit the room addition permit application?
The checklist does not name a submission channel for the application itself. Its header lists the department at 320 E Jefferson Blvd, Dallas TX 75203, (214) 948-4480, so call to confirm. Staff cannot accept incomplete applications or illegible construction documents.
Can I fill out the Dallas room addition checklist online?
Yes. You can fill out the PDF online on FillingPDF and download or print it. FillingPDF is an independent service, not connected to the City of Dallas, and it does not submit the application or issue any permit.
Ready to fill out Residential One and Two Family Dwellings - Room Addition – Dallas, TX?
Fill out Residential One and Two Family Dwellings - Room Addition – Dallas, TX now