
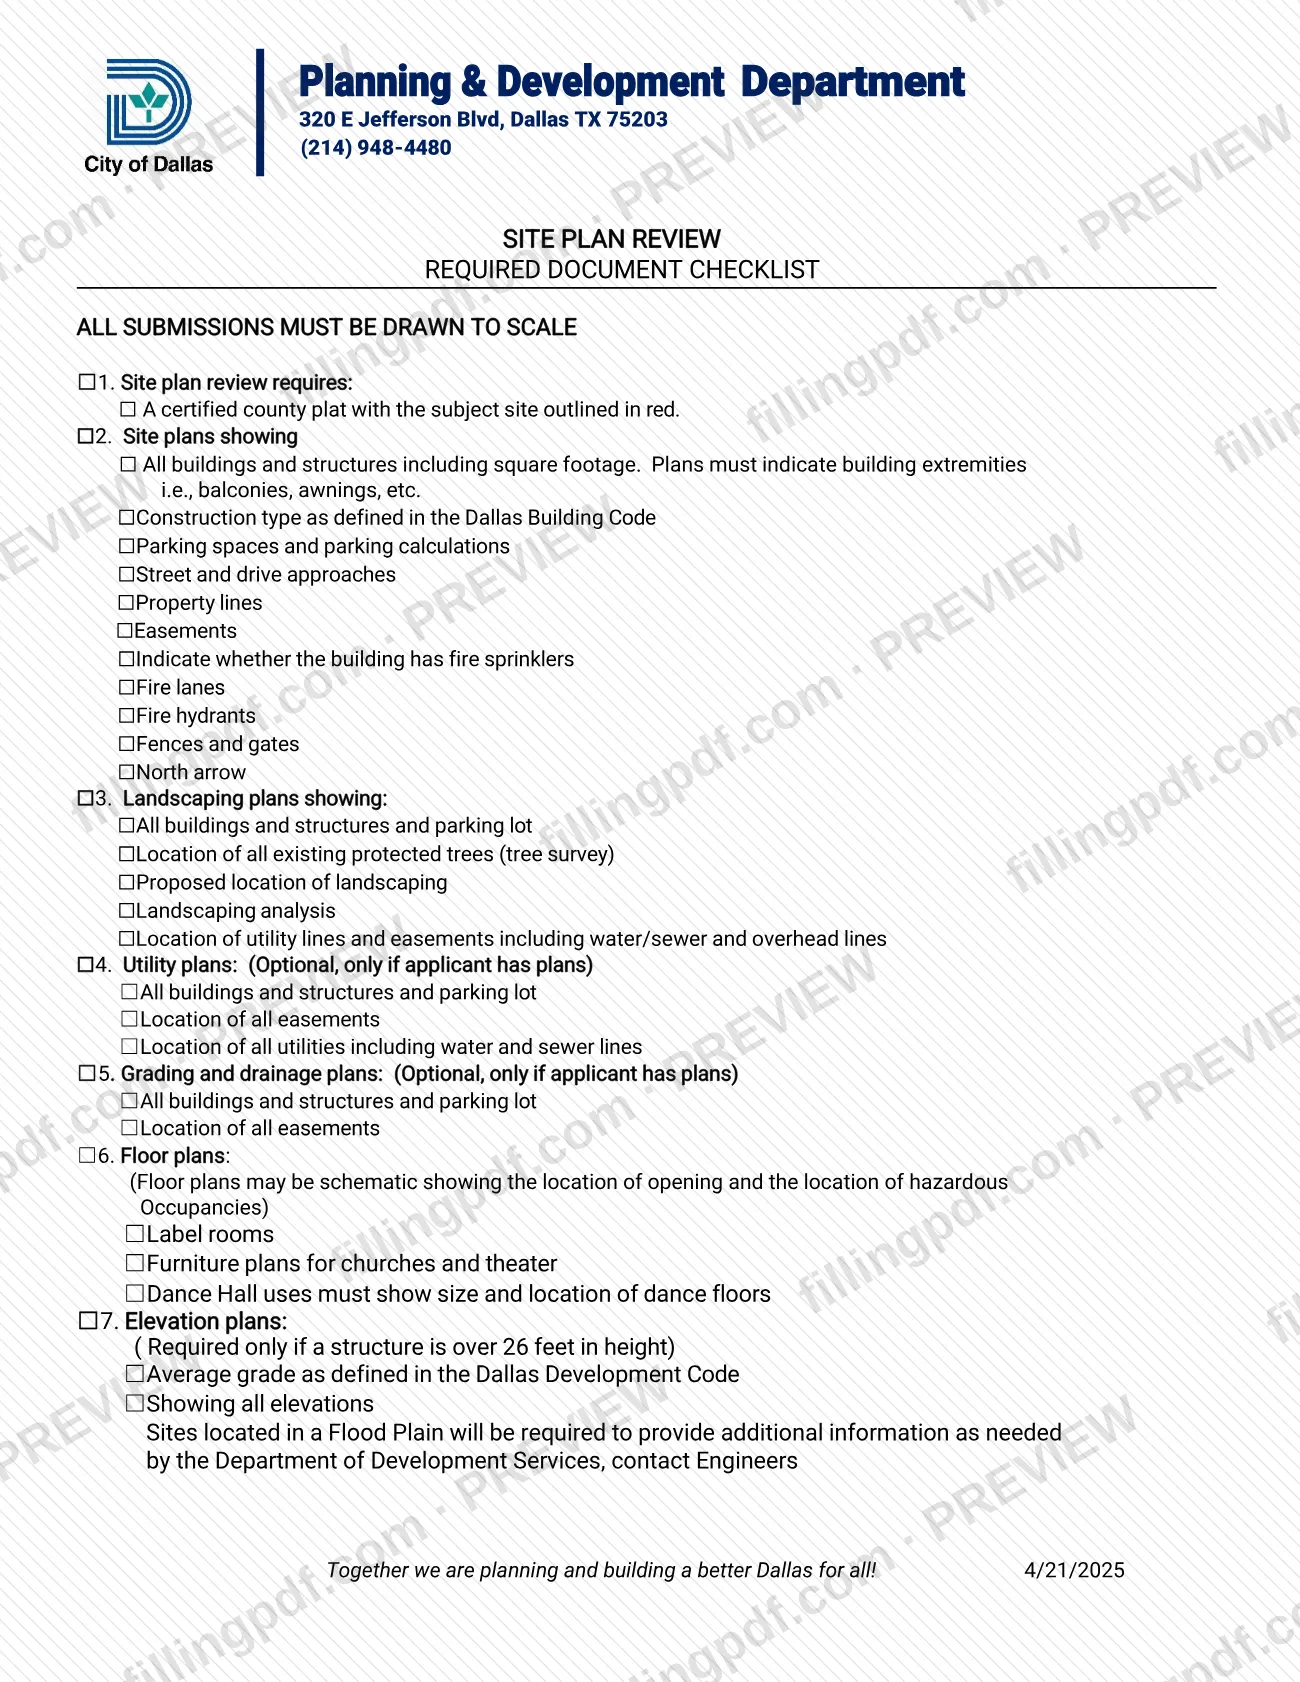
The Site Plan Review Application is a City of Dallas document, issued by the Development Services Department, that lists the plat and plans an applicant must provide for site plan review. The printed form is titled Site Plan Review Required Document Checklist and states that all submissions must be drawn to scale. If you are searching for a Dallas permit, this page covers only this checklist, not other permit forms. On this page you can fill out the form online on FillingPDF and download or print the completed PDF; the original PDF is published by the City of Dallas at the link below.
Last updated
What is Site Plan Review Application – Dallas, TX?
The Site Plan Review Application is the City of Dallas checklist, published under the title Site Plan Review Required Document Checklist, that lists the certified plat and the site, landscaping, utility, grading, floor and elevation plans needed for a site plan review.
The printed header names the Planning & Development Department, 320 E Jefferson Blvd, Dallas TX 75203, (214) 948-4480. The form is a checklist of seven numbered groups, each with boxes to tick:
-
- A certified county plat with the subject site outlined in red.
-
- Site plans, showing buildings and structures, parking, approaches, property lines, easements, fire features, fences and gates, and a north arrow.
-
- Landscaping plans, including a tree survey and a landscaping analysis.
-
- Utility plans (optional, only if the applicant has plans).
-
- Grading and drainage plans (optional, only if the applicant has plans).
-
- Floor plans, which may be schematic.
-
- Elevation plans, required only if a structure is over 26 feet in height.
All submissions must be drawn to scale. The form also says that sites located in a flood plain will be required to provide additional information as needed by the Department of Development Services. The checklist is the revision dated 4/21/2025 and carries no form number.
Who needs to file Site Plan Review Application – Dallas, TX?
Applicants who are requesting site plan review from the City of Dallas use this checklist to assemble the plat and plans the review requires. The form is addressed to the person preparing the submission, and every item on it applies to submissions drawn to scale.
Conditions printed on the checklist:
- Utility plans and grading and drainage plans are optional and are needed only if you already have such plans.
- Elevation plans are required only if a structure is over 26 feet in height.
- Floor plans must include furniture plans for churches and theaters.
- Dance hall uses must show the size and location of the dance floors.
- Sites located in a flood plain will be required to provide additional information as needed by the Department of Development Services; the form says to contact Engineers.
The checklist does not say who may sign or submit on behalf of an owner, and it asks for no signature. If you are looking for another kind of Dallas permit, check with the department, because this document covers site plan review only.
When to file Site Plan Review Application – Dallas, TX
Use the checklist when you prepare a submission for site plan review, before the plans go to the department, so that each required item is in the package. The form prints no due date, filing window or processing time of its own. Check early whether your project needs the conditional items: elevation plans apply when a structure is over 26 feet in height, and sites in a flood plain must provide additional information as needed by the Department of Development Services. For timing questions, contact the department at (214) 948-4480, the number printed on the form.
Documents you need
- A certified county plat with the subject site outlined in red.
- Site plans drawn to scale showing all buildings and structures with square footage and building extremities such as balconies and awnings, plus construction type as defined in the Dallas Building Code.
- On the site plans: parking spaces and parking calculations, street and drive approaches, property lines, easements, fire sprinkler status, fire lanes, fire hydrants, fences and gates, and a north arrow.
- Landscaping plans showing all buildings, structures and the parking lot, the location of existing protected trees (tree survey), proposed landscaping, a landscaping analysis, and utility lines and easements including water/sewer and overhead lines.
- Utility plans showing buildings, structures, parking lot, easements and utilities including water and sewer lines; optional, only if you have such plans.
- Grading and drainage plans showing buildings, structures, parking lot and easements; optional, only if you have such plans.
- Floor plans with rooms labeled; they may be schematic, showing the location of openings and hazardous occupancies. Churches and theaters add furniture plans; dance hall uses show the size and location of dance floors.
- Elevation plans showing all elevations and the average grade as defined in the Dallas Development Code; required only if a structure is over 26 feet in height.
- Additional flood plain information, only for sites located in a flood plain, as needed by the Department of Development Services.
How to fill out Site Plan Review Application – Dallas, TX
Prepare every plan to scale
The checklist states that all submissions must be drawn to scale, so prepare each plan at a stated scale before you tick any box.
Confirm the certified county plat
Under item 1, tick the box once you have a certified county plat with the subject site outlined in red.
Complete the site plan items
Under item 2, show all buildings and structures with square footage and building extremities, construction type, parking and calculations, approaches, property lines, easements, sprinkler status, fire lanes, hydrants, fences and gates, and a north arrow.
Complete the landscaping plan items
Under item 3, show buildings, structures and the parking lot, existing protected trees (tree survey), proposed landscaping, the landscaping analysis, and utility lines and easements.
Mark the optional utility and grading plans
Items 4 and 5 are optional and apply only if you have utility plans or grading and drainage plans. Tick them only when you include those plans.
Prepare the floor plans
Under item 6, label rooms. Add furniture plans for churches and theaters, and show the size and location of dance floors for dance hall uses; schematic floor plans are allowed.
Add elevation plans if required
Under item 7, tick the boxes for average grade and all elevations only if a structure is over 26 feet in height.
Check for flood plain requirements
If the site is in a flood plain, contact Engineers at the Department of Development Services about the additional information required.
Review and download the completed PDF
Check that each box you ticked matches a plan in your package, then download or print the completed PDF from FillingPDF and confirm delivery with the department as described under How to submit.
How to submit Site Plan Review Application – Dallas, TX
The checklist does not name a submission channel. It prints only the department's contact details: Planning & Development Department, 320 E Jefferson Blvd, Dallas TX 75203, telephone (214) 948-4480. Contact that office to confirm how and where to deliver your site plan review package, because the form sets no mailing address, portal or appointment rule of its own.
Whatever channel the department confirms, build the package from the checklist: the certified county plat with the site outlined in red, the site plans, the landscaping plans, the floor plans and, where they apply, the utility plans, the grading and drainage plans and the elevation plans. All submissions must be drawn to scale. For a site in a flood plain, contact Engineers about the additional information required. FillingPDF lets you fill out and download the PDF; submission follows the agency's channels.
Common mistakes to avoid
- Submitting plans that are not drawn to scale, when the checklist requires all submissions to be drawn to scale.
- Providing a plat that is not a certified county plat, or one that does not outline the subject site in red.
- Leaving building extremities such as balconies and awnings, or square footage, off the site plan.
- Omitting items from the site plan checklist such as fire sprinkler status, fire lanes, fire hydrants, fences and gates, or the north arrow.
- Submitting a landscaping plan without the tree survey of existing protected trees or without the landscaping analysis.
- Leaving out elevation plans for a structure over 26 feet in height.
- Submitting floor plans without labeled rooms, or omitting the furniture plan for a church or theater or the dance floor size and location for a dance hall use.
- Ignoring the extra information required for a site located in a flood plain instead of contacting Engineers.
Frequently asked questions
What is the Site Plan Review Application in Dallas?
It is the City of Dallas Site Plan Review Required Document Checklist. It lists the certified county plat and the site, landscaping, utility, grading, floor and elevation plans needed for site plan review, and states that all submissions must be drawn to scale.
Do I need elevation plans for a site plan review in Dallas?
Only if a structure is over 26 feet in height. In that case the checklist asks for elevation plans showing the average grade, as defined in the Dallas Development Code, and all elevations. Below that height, item 7 does not apply.
Are utility and grading plans required for Dallas site plan review?
No. The checklist marks utility plans (item 4) and grading and drainage plans (item 5) as optional, to be included only if you already have them. The plat, site plans, landscaping plans and floor plans are listed without that condition.
What must the plat show on the Dallas site plan review checklist?
Item 1 requires a certified county plat with the subject site outlined in red. The checklist does not accept a plain site sketch in its place, and every submission must be drawn to scale.
What if my site is in a flood plain?
You will be required to provide additional information as needed by the Department of Development Services. The checklist tells you to contact Engineers to find out what that information is for your site.
Can I fill out the Site Plan Review Application online?
You can fill out the PDF online on FillingPDF and download or print it. FillingPDF is independent of the City of Dallas and does not submit anything for you; delivery follows the channels the department confirms.
Where do I send the Dallas site plan review checklist?
The checklist names no delivery channel. It prints the Planning & Development Department at 320 E Jefferson Blvd, Dallas TX 75203, and (214) 948-4480, so contact that office to confirm how to deliver your package.
Does this form cover every kind of Dallas permit?
No. It covers only the documents for site plan review. For another kind of Dallas permit, contact the department at (214) 948-4480, since this checklist does not describe other permit types.
Ready to fill out Site Plan Review Application – Dallas, TX?
Fill out Site Plan Review Application – Dallas, TX now