
The Checklist for Manufactured Home Owners is a Thurston County, Washington, building inspection checklist for manufactured and mobile homes, printed under the heading "Homeowner Checklist Manufactured and Mobile Home Title Elimination." It helps a homeowner confirm that installation requirements are met before the building inspector completes the checklist at inspection. On FillingPDF you can fill out the form online and download or print the completed PDF; the county publishes the original PDF at thurstoncountywa.gov and the inspection itself follows the county's process.
Last updated
What is Checklist for Manufactured Home Owners – Thurston County, WA?
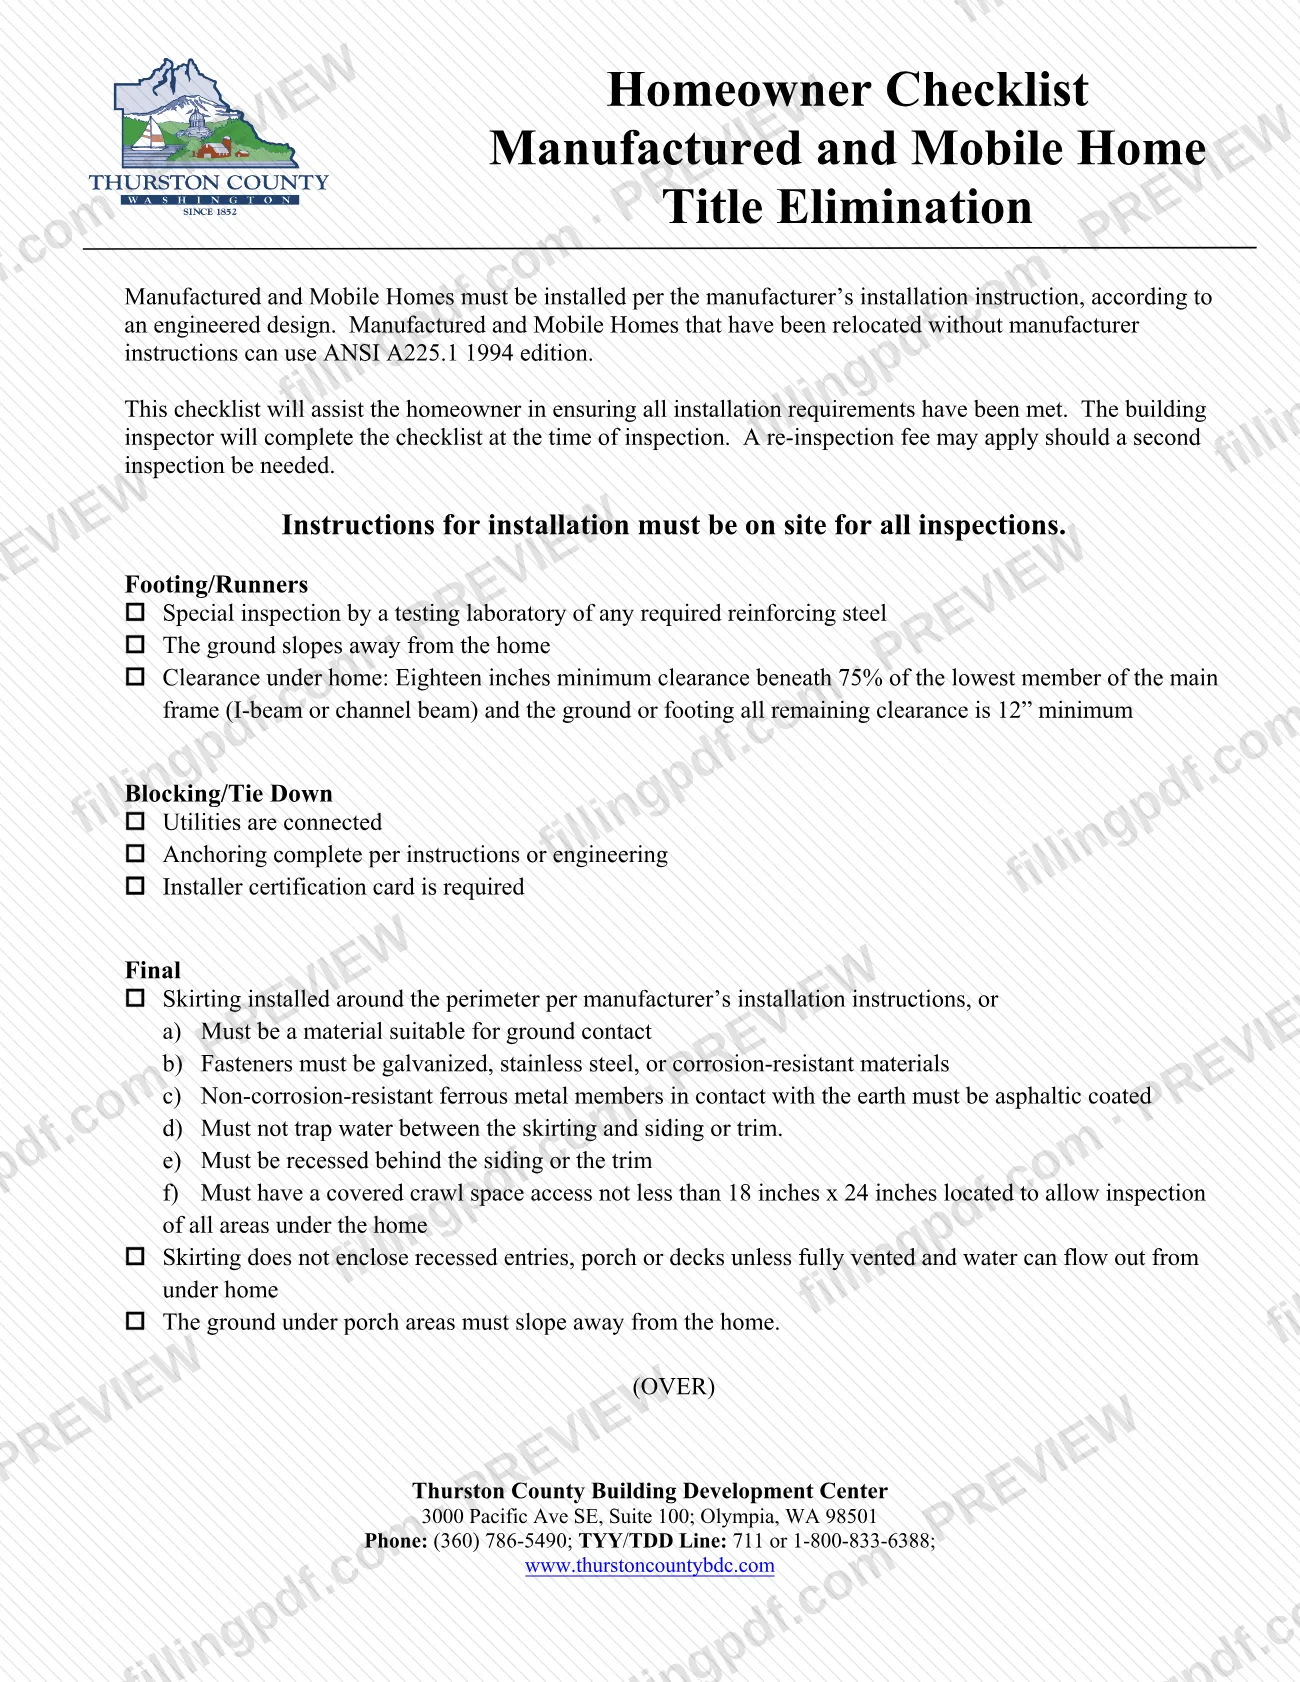
The Checklist for Manufactured Home Owners is a Thurston County, Washington, checklist, printed as "Homeowner Checklist Manufactured and Mobile Home Title Elimination," that lists the installation requirements a manufactured or mobile home must meet when the building inspector inspects it.
The checklist states the rule behind it: manufactured and mobile homes must be installed per the manufacturer's installation instructions, according to an engineered design. Homes that were relocated without manufacturer instructions can use ANSI A225.1 1994 edition. The form is meant to help the homeowner make sure every requirement is met. The building inspector completes the checklist at the time of inspection.
The items are grouped under Footing/Runners, Blocking/Tie Down and Final. They cover clearance under the home, anchoring, utilities, skirting, vents, heat duct crossovers, dryer ducts, the hot water tank pressure relief line, water line insulation, address posting, exterior completion and the egress door landing.
The county's permit applications and forms page lists the checklist in two places: with the manufactured home placement forms, next to the Guide to the Manufactured Home Placement Application, and with the title elimination forms. It is an inspection checklist, not an application and not a tax document.
Who needs to file Checklist for Manufactured Home Owners – Thurston County, WA?
Owners of manufactured or mobile homes in Thurston County whose home is being installed, placed or relocated, or whose home is going through title elimination, use this checklist to prepare for the building inspection. The county's page lists it among the forms for manufactured home placement and for title elimination.
- Homeowners: use it to check each item before the inspection. The building inspector, not the homeowner, completes the checklist at the time of inspection.
- Relocated homes without manufacturer instructions: the checklist says these homes can use ANSI A225.1 1994 edition.
- Homes in a special flood hazard area: the vent item tells you to contact the flood plain manager to find out the ventilation requirements.
Do not use it for changes to or a remodel of a manufactured home already in place. The county's page says that work is managed through the Washington Department of Labor & Industries (LNI), which can be reached at 360-902-5800.
When to file Checklist for Manufactured Home Owners – Thurston County, WA
The checklist comes into play when your manufactured or mobile home is ready for inspection. The building inspector completes it at the time of inspection, and the instructions for installation must be on site for all inspections. A re-inspection fee may apply if a second inspection is needed, so go through every item before the first visit.
For title elimination, the county's page says the application process is started through the Washington State Department of Licensing, and the county's role is to complete section five of that form. The checklist prints no separate due date.
Documents you need
- Manufacturer's installation instructions for the home: the checklist says they must be on site for all inspections.
- Installer certification card: listed under Blocking/Tie Down as required.
- Special inspection report from a testing laboratory, for any required reinforcing steel in the footing or runners.
- Engineered design for the installation: the checklist says homes must be installed according to one, together with the manufacturer's instructions.
How to fill out Checklist for Manufactured Home Owners – Thurston County, WA
Read the installation requirement
The home must be installed per the manufacturer's installation instruction according to an engineered design. If it was relocated without manufacturer instructions, ANSI A225.1 1994 edition can be used.
Check footing and runners
Confirm any required reinforcing steel has a special inspection by a testing laboratory and that the ground slopes away from the home. Check that clearance under the home is 18 inches minimum beneath 75% of the lowest main frame member, and 12 inches minimum for all remaining clearance.
Verify blocking and tie down
Confirm utilities are connected, anchoring is complete per the instructions or engineering, and the installer certification card is available.
Check the skirting
Skirting must be installed around the perimeter per the manufacturer's instructions, or meet items a) to f): ground-contact material, corrosion-resistant fasteners, asphaltic coating on non-corrosion-resistant ferrous metal, no trapped water, recessed behind siding or trim, and an 18 inch x 24 inch covered crawl space access.
Check porch areas
Skirting does not enclose recessed entries, porches or decks unless fully vented and water can flow out from under the home. The ground under porch areas must slope away from the home.
Check the vents
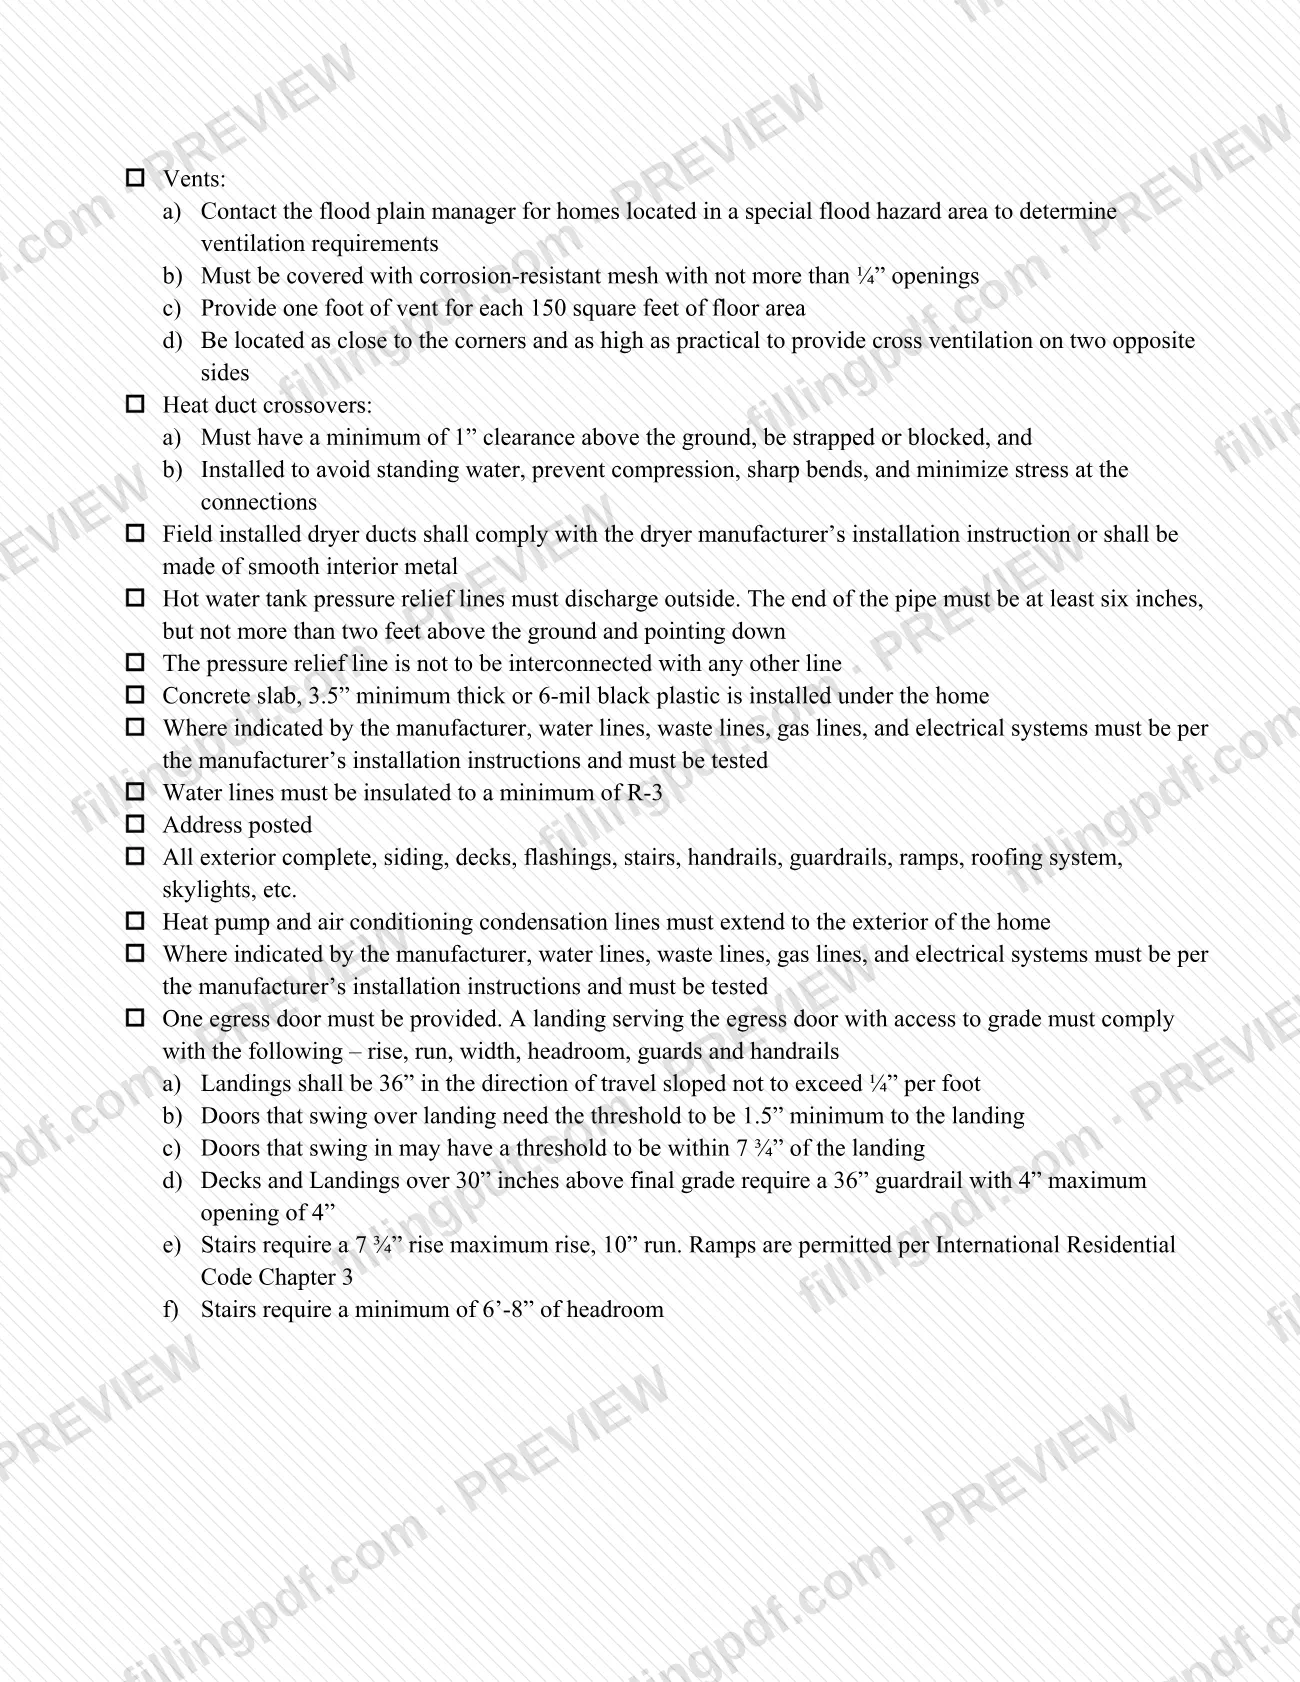
Contact the flood plain manager if the home is in a special flood hazard area. Vents need corrosion-resistant mesh with openings of no more than 1/4 inch, one foot of vent per 150 square feet of floor area, and a location near the corners and high enough to cross-ventilate two opposite sides.
Check duct crossovers and dryer ducts
Heat duct crossovers need at least 1 inch of clearance above the ground, strapping or blocking, and an installation that avoids standing water, compression and sharp bends. Field installed dryer ducts follow the dryer manufacturer's instructions or use smooth interior metal.
Check the water heater relief line
The hot water tank pressure relief line must discharge outside, with the pipe end at least six inches but not more than two feet above the ground, pointing down. It must not be interconnected with any other line.
Check ground cover and utility lines
Confirm a concrete slab of at least 3.5 inches or 6-mil black plastic is installed under the home. Water lines must be insulated to a minimum of R-3, and where the manufacturer indicates, water, waste, gas and electrical systems must follow its instructions and be tested.
Confirm address and exterior work
The address must be posted. Siding, decks, flashings, stairs, handrails, guardrails, ramps, roofing system and skylights must be complete, and heat pump and air conditioning condensation lines must extend to the exterior.
Check the egress door landing
One egress door is required, with a landing to grade. Landings are 36 inches in the direction of travel, sloped no more than 1/4 inch per foot; decks and landings over 30 inches above grade need a 36 inch guardrail with openings of 4 inches maximum; stairs need 7 3/4 inch maximum rise, 10 inch run and 6 feet 8 inches of headroom.
Review and download the PDF
Go through each item once more, then download or print the completed PDF from FillingPDF. Bring it to the inspection, where the building inspector completes the checklist.
How to submit Checklist for Manufactured Home Owners – Thurston County, WA
You do not mail or file this checklist as a stand-alone application. It is used at the inspection, and the building inspector completes it.
- At the inspection: keep the installation instructions on site for all inspections, and have the installer certification card ready, since the checklist says it is required.
- Title elimination: the process is started through the Washington State Department of Licensing. The county completes section five of that form, and a fee applies; ask the county for the current amount.
- Questions: Thurston County Building Development Center, 3000 Pacific Ave SE, Suite 100, Olympia, WA 98501. Phone (360) 786-5490; TTY/TDD line 711 or 1-800-833-6388; www.thurstoncountybdc.com.
The county's page also lists the Guide to the Manufactured Home Placement Application and an Anchoring Verification Form as related items. FillingPDF lets you fill out and download the PDF; submission follows the channels above.
Common mistakes to avoid
- Not having the installation instructions on site at the inspection; the checklist requires them for all inspections.
- Leaving less than 18 inches of clearance beneath 75% of the lowest member of the main frame, or less than 12 inches for the remaining clearance.
- Enclosing recessed entries, porches or decks with skirting unless they are fully vented and water can flow out from under the home.
- Skirting without a covered crawl space access of at least 18 inches x 24 inches that allows inspection of all areas under the home.
- Venting less than one foot of vent for each 150 square feet of floor area, or using mesh with openings larger than 1/4 inch.
- Connecting the hot water tank pressure relief line to any other line, or ending it outside less than six inches or more than two feet above the ground.
- Laying heat duct crossovers with less than 1 inch of clearance above the ground, or without strapping or blocking.
- Skipping the installer certification card, the address posting or insulation of water lines to a minimum of R-3.
- Expecting to complete the checklist yourself: the building inspector completes it at the time of inspection.
Frequently asked questions
What is the Checklist for Manufactured Home Owners?
It is a Thurston County inspection checklist for manufactured and mobile homes, printed as Homeowner Checklist Manufactured and Mobile Home Title Elimination. It lists the installation items the building inspector checks, from footing clearance and tie down to skirting, vents and the egress door landing.
Who completes the checklist, the homeowner or the inspector?
The building inspector completes it at the time of inspection. The checklist says its purpose is to help the homeowner make sure all installation requirements have been met beforehand. A re-inspection fee may apply if a second inspection is needed.
Is this a Thurston County property tax form?
No. It is a building inspection checklist for installing a manufactured or mobile home and for title elimination, and it asks nothing about taxes. The county lists it among its permit applications and forms for manufactured home placement and title elimination.
Can I fill out the manufactured home checklist online?
Yes. You can fill out the PDF online on FillingPDF and download or print it. FillingPDF is an independent service, not connected to Thurston County, and it does not submit anything to the county. The inspector completes the checklist at the inspection.
How much clearance is required under a manufactured home?
The checklist requires 18 inches minimum clearance beneath 75% of the lowest member of the main frame (I-beam or channel beam) and the ground or footing. All remaining clearance must be 12 inches minimum.
What are the skirting requirements on the checklist?
Skirting follows the manufacturer's instructions, or it must be ground-contact material, use corrosion-resistant fasteners, not trap water, sit recessed behind siding or trim, and include a covered crawl space access of at least 18 inches x 24 inches that allows inspection of all areas under the home.
Is there a fee for title elimination in Thurston County?
Yes, a fee applies for title elimination. The process is started through the Washington State Department of Licensing, and the county's role is to complete section five of that form. Call the Building Development Center at (360) 786-5490 for the current fee.
Who handles changes or remodels of a manufactured home already in place?
The Washington Department of Labor & Industries (LNI), not the county. The county's page says LNI regulates manufactured and mobile homes and manages that work; you can contact LNI at 360-902-5800.
Ready to fill out Checklist for Manufactured Home Owners – Thurston County, WA?
Fill out Checklist for Manufactured Home Owners – Thurston County, WA now